EN
EN

Floor Base
Plastic Slatted Floor Reference
Plastic slatted floor can be used in floor-raising projects to help organize the rearing area and support daily house management, depending on the selected farm plan.

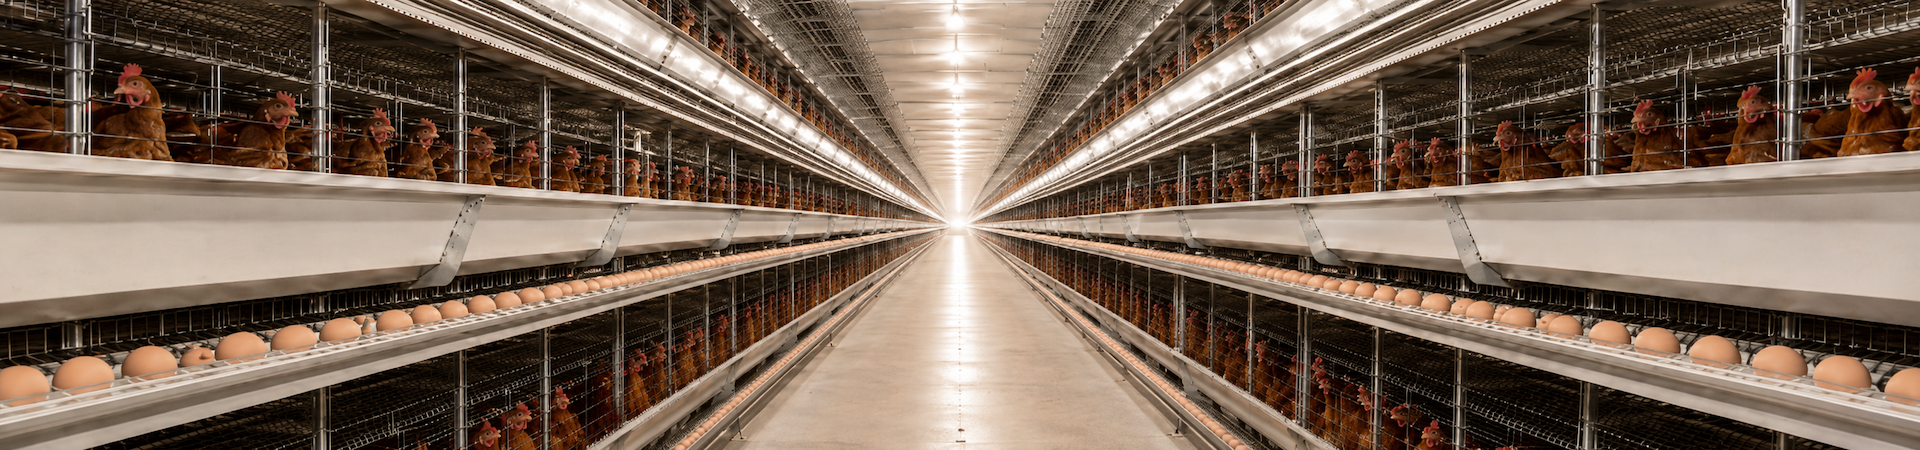
A practical floor-raising solution for poultry houses, combining floor support materials, feed distribution and optional outdoor activity areas according to the project layout.
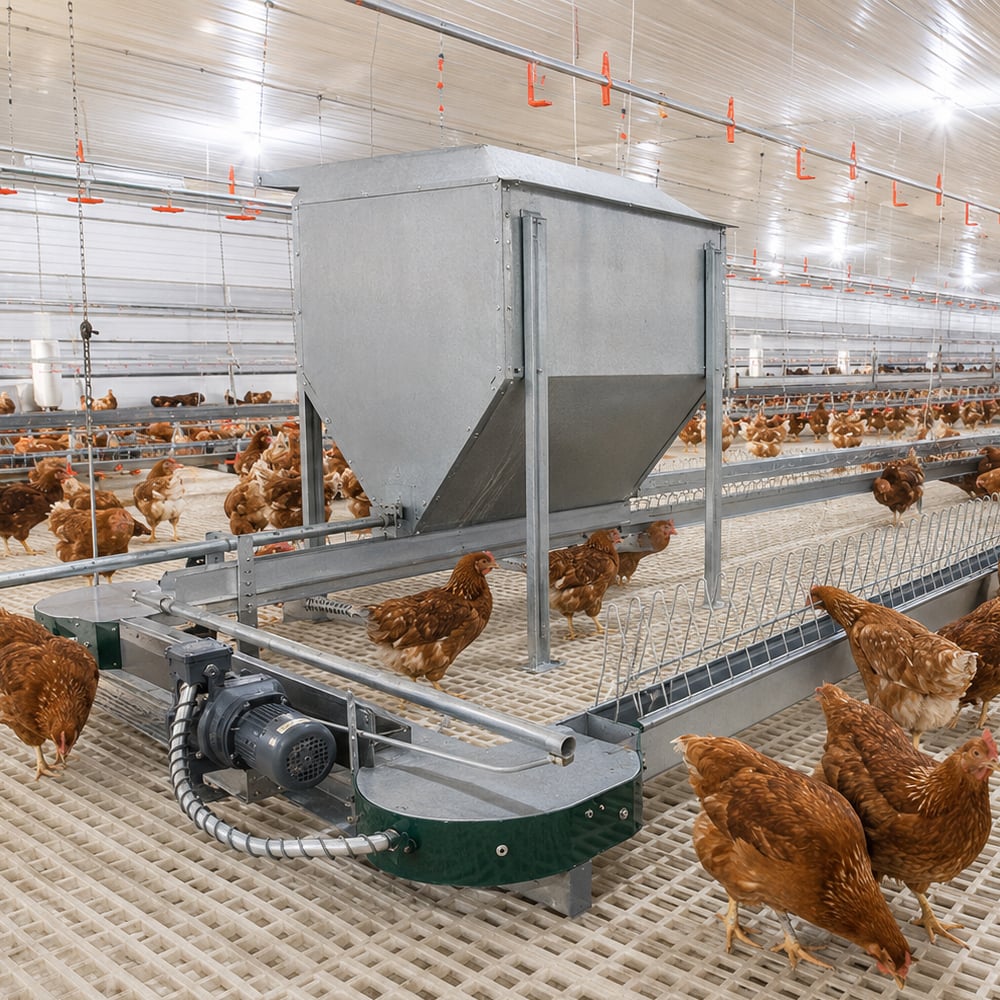
A poultry floor raising system is typically built around the rearing area, feed distribution route and supporting house design. Depending on the project, it may use plastic slatted flooring, floor feeding equipment and, in some cases, an outdoor run section.
Plastic slatted floor can be used in floor-raising projects to help organize the rearing area and support daily house management, depending on the selected farm plan.
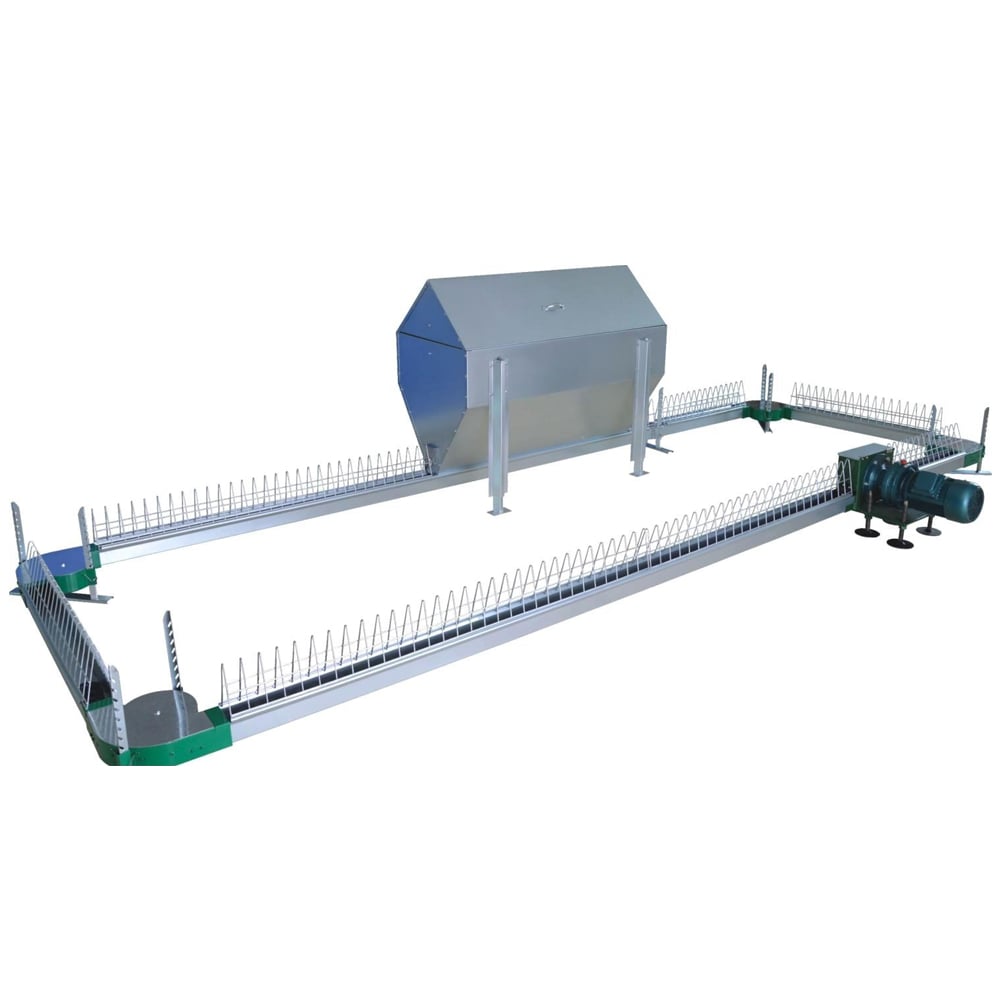
The installed reference shows a feed hopper and feed-distribution route working inside a floor-raising poultry house.
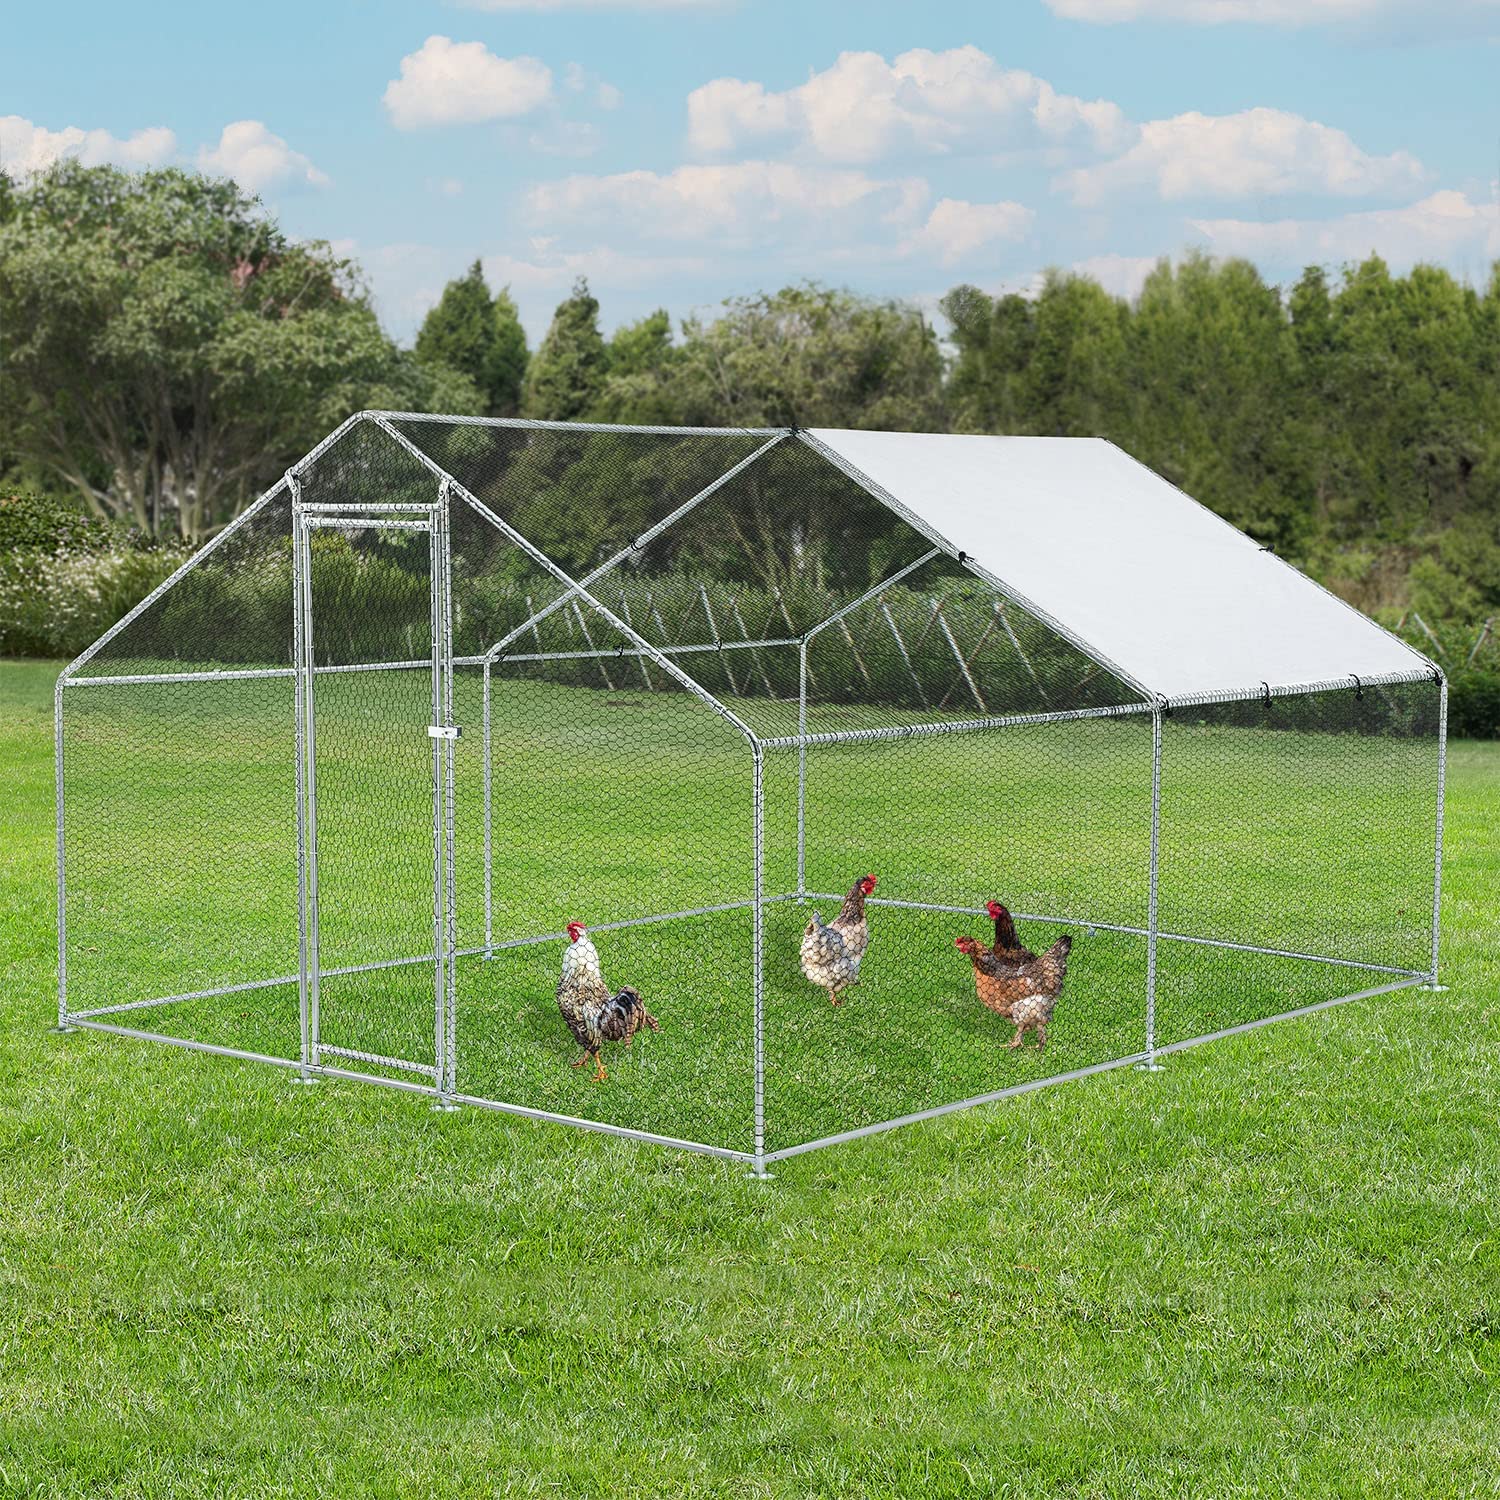
Some projects may also include an outdoor run or fenced area, depending on farm management style, climate and land availability.
The floor raising system is usually confirmed module by module so the final solution can match the farm requirement.
The main bird area can be planned as a floor-rearing zone using plastic slats, litter-based sections or a combined layout according to the project design.
Feed can be stored in a hopper and distributed along feed troughs or a traveling line according to the selected system arrangement.
The distribution section can use a motor-driven feeding route to move feed through the house and maintain more consistent daily delivery.
For specific management styles, an outdoor run pen can be considered as an additional activity area linked to the indoor poultry house.
The following information is written as a practical reference only. Final technical details should be matched to the actual poultry type, house drawing and operating target.
Please share the poultry category, house size and target bird quantity so the floor layout and feed system can be matched to the real project.
| Application Scope | Suitable for poultry floor-raising projects such as layer, breeder, broiler or similar poultry applications, depending on the selected configuration. |
| Common System Sections | The solution may include floor support materials, a feed hopper, feed trough route, drive unit and optional outdoor activity area. |
| Floor Base Options | Plastic slatted floor, litter-based floor or a mixed layout can be considered according to management style and house planning. |
| Feeding Method | Feed can be delivered through trough-style distribution or a traveling floor feed system matched to the house layout. |
| Drive Mode | Motor-driven feed distribution is commonly used for organized daily feeding. Actual drive arrangement depends on line length and system design. |
| Main Materials | Galvanized metal parts are commonly used for the feed system, while plastic components may be used for the floor area and selected accessories. |
| House Type | The system can be planned for open or closed poultry houses after reviewing ventilation, service aisle and farm management requirements. |
| Outdoor Run Option | An outdoor pen or fenced activity area may be added if the project requires it. The final size and structure depend on land and management conditions. |
| Capacity Description | There is no single fixed capacity. Final bird quantity depends on house size, usable floor area, management style and planned stocking density. |
| Data Needed for Final Proposal | House dimensions, poultry category, target bird quantity, preferred floor layout, feeding requirement, local voltage and any accessory request. |
Send us your house dimensions, poultry type and target capacity. We can recommend a practical floor-raising system based on your project condition.
Get a Solution ProposalThese are practical points commonly considered when selecting a poultry floor raising system.
Plastic slatted flooring can help create a cleaner and more organized rearing section, depending on the selected poultry-house design.
The feed route can be planned to move along the poultry house and distribute feed to the required feeding points.
The installed view shows how the system can work in a practical floor-rearing house with birds moving freely in the rearing zone.
For farms that prefer a ground-rearing style with extra activity space, an outdoor run section can be added as a project option.
A floor-raising project is usually confirmed step by step so the layout and equipment match the real farm condition.
Confirm the poultry type, age stage and target bird quantity for the project.
Review the house dimensions, indoor floor area, ventilation style and whether an outdoor run is needed.
Choose the practical combination of floor material, feed-distribution route and related support accessories.
Confirm the final system arrangement, accessory scope and installation condition before quotation.
The following images show practical references for poultry floor-raising projects.
The feed system works inside a floor-rearing poultry house with birds on the floor area.
A product view showing the basic hopper and feed-route arrangement used for floor-raising feed distribution.
An optional run-pen structure that may be used when the project requires additional outdoor activity space.
Common questions about poultry floor raising systems.
It usually includes the floor-rearing area, feed distribution section and supporting accessories. Depending on the project, it may also include plastic slatted flooring and an outdoor run option.
Not necessarily. Some projects use plastic slatted flooring, while others may use litter-based floors or mixed layouts. The final choice depends on the management plan and house design.
Yes. If the farm prefers that style, an outdoor run pen or fenced activity area can be considered as part of the overall layout.
Please provide the poultry type, target bird quantity, house dimensions, preferred raising style, expected floor layout, local voltage and any accessory requirements.
No. This page is written as a practical reference only. Final specifications such as line length, motor power, floor-area design and total capacity should be confirmed according to the real project.
Zhengzhou Jinhui Agricultural S&T Co., Ltd. provides livestock equipment & smart farm one-stop solutions for global poultry, swine & sheep farms. CE/ISO-certified, OEM/ODM support, 15+ years’ export experience. Request a project assessment today.
Room 1318, 13/F, Building A, Yingxie Plaza, 138 Zhengbian Road, Jinshui District, Zhengzhou City, Henan Province
Copyright © 2026 Zhengzhou Jinhui Agricultural S&T Co., Ltd. All rights reserved. Privacy Policy