EN
Component View
Basic Cage System Structure
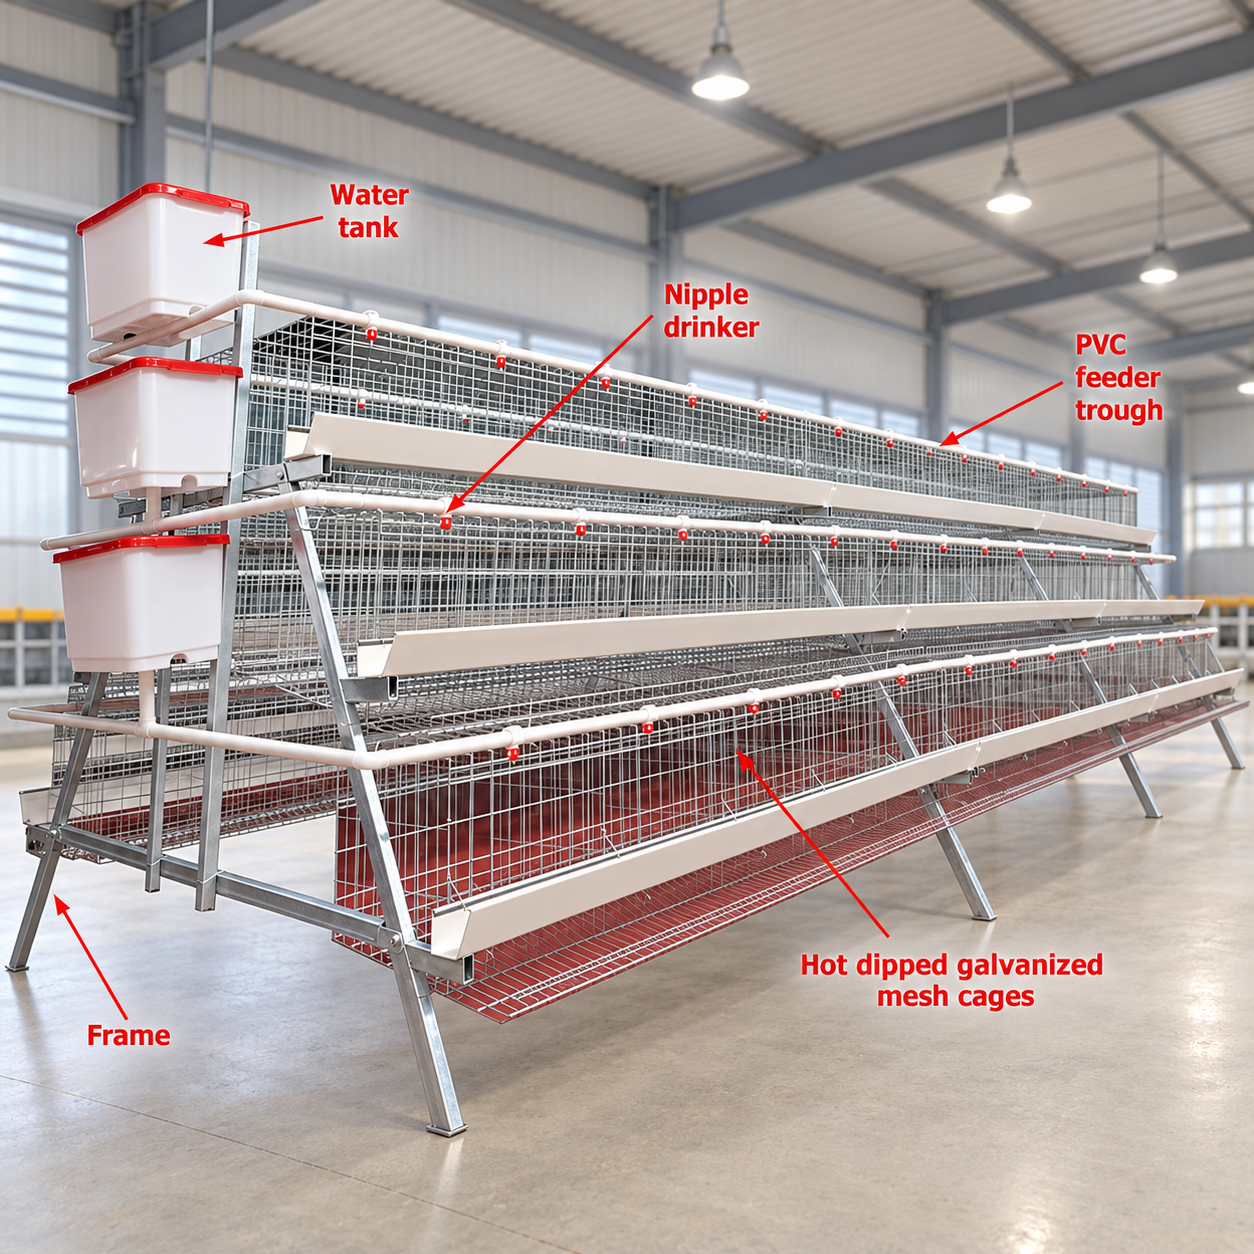
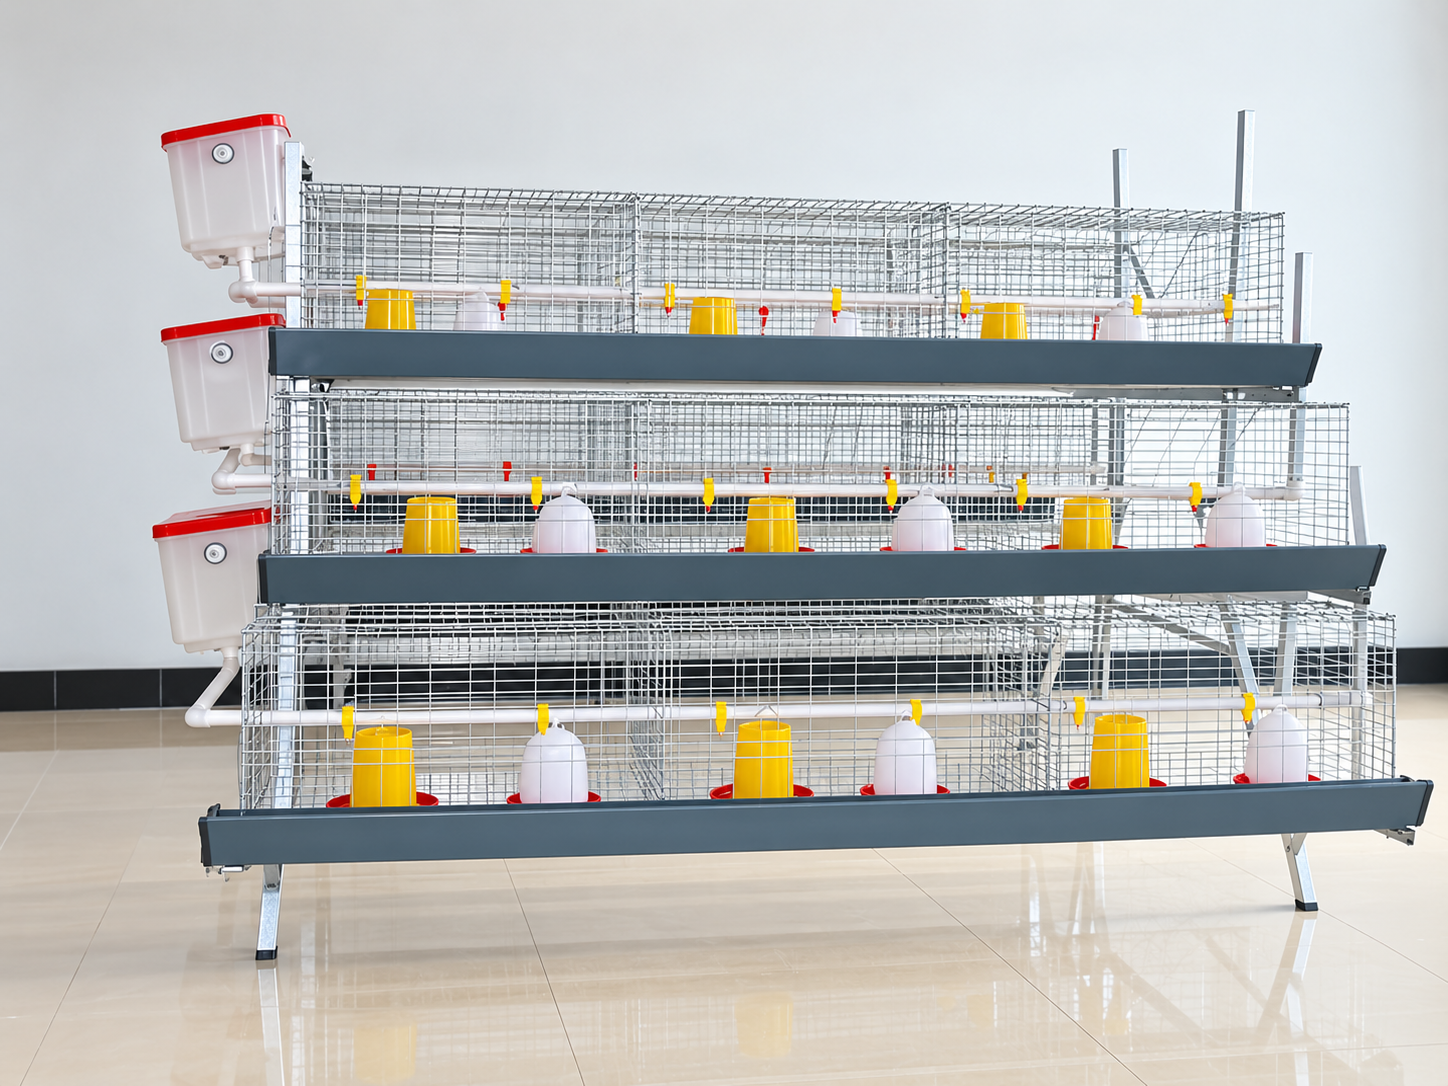
The reference image shows the practical relationship between the frame, water tank, nipple drinker, feed trough and hot-dip galvanized mesh cage section.

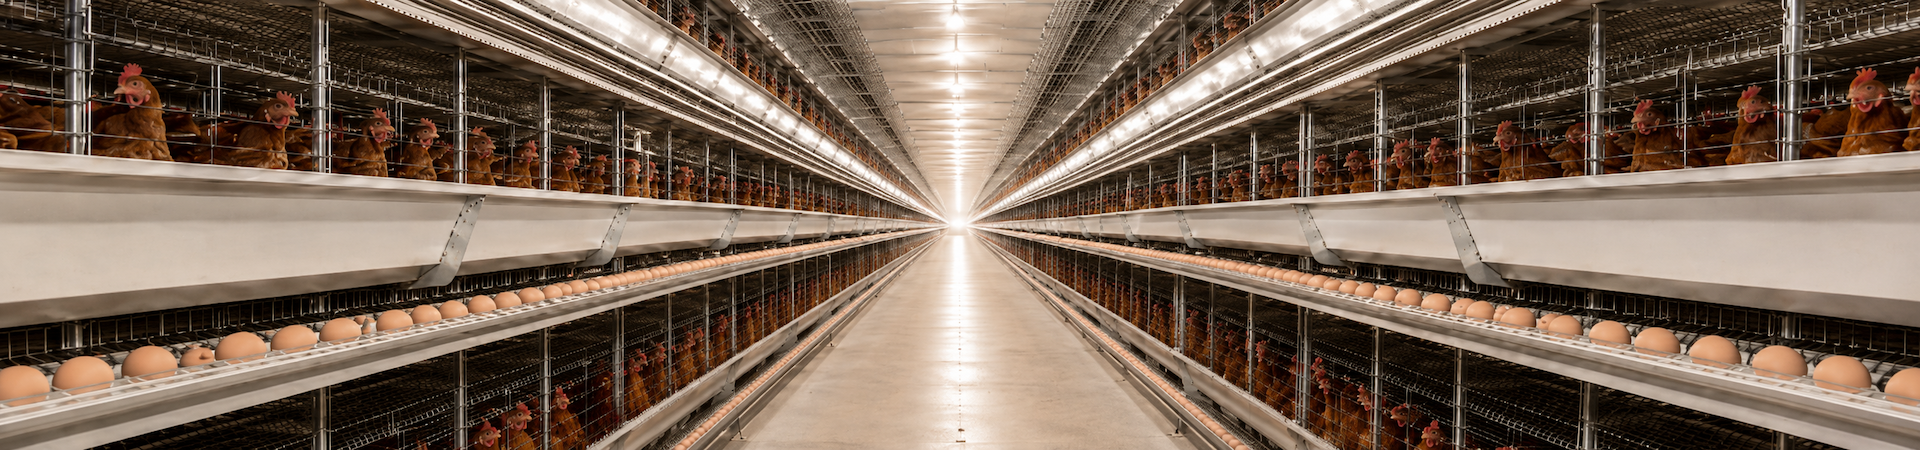
A practical cage-raising solution for layer, chick and related poultry projects, combining cage structure, feeding and drinking sections into an organized farm layout.
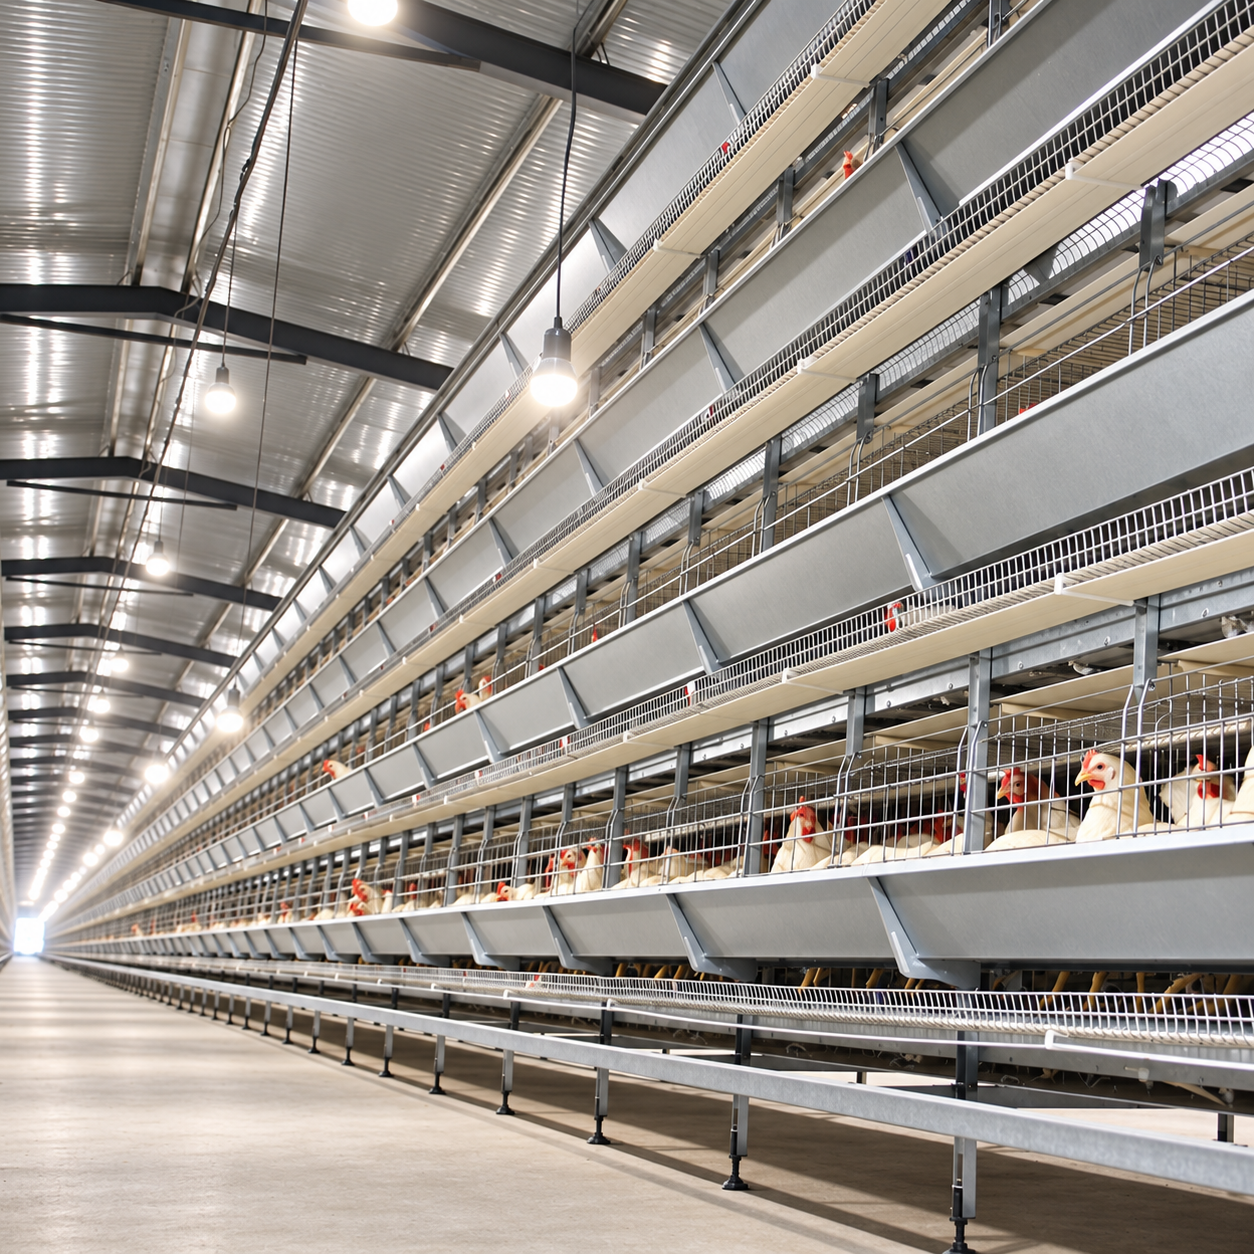
A poultry cage raising system is generally built around the cage frame, feeding route, drinking line and service aisle. The exact structure varies according to poultry type, house size, management target and project budget.
The reference image shows the practical relationship between the frame, water tank, nipple drinker, feed trough and hot-dip galvanized mesh cage section.
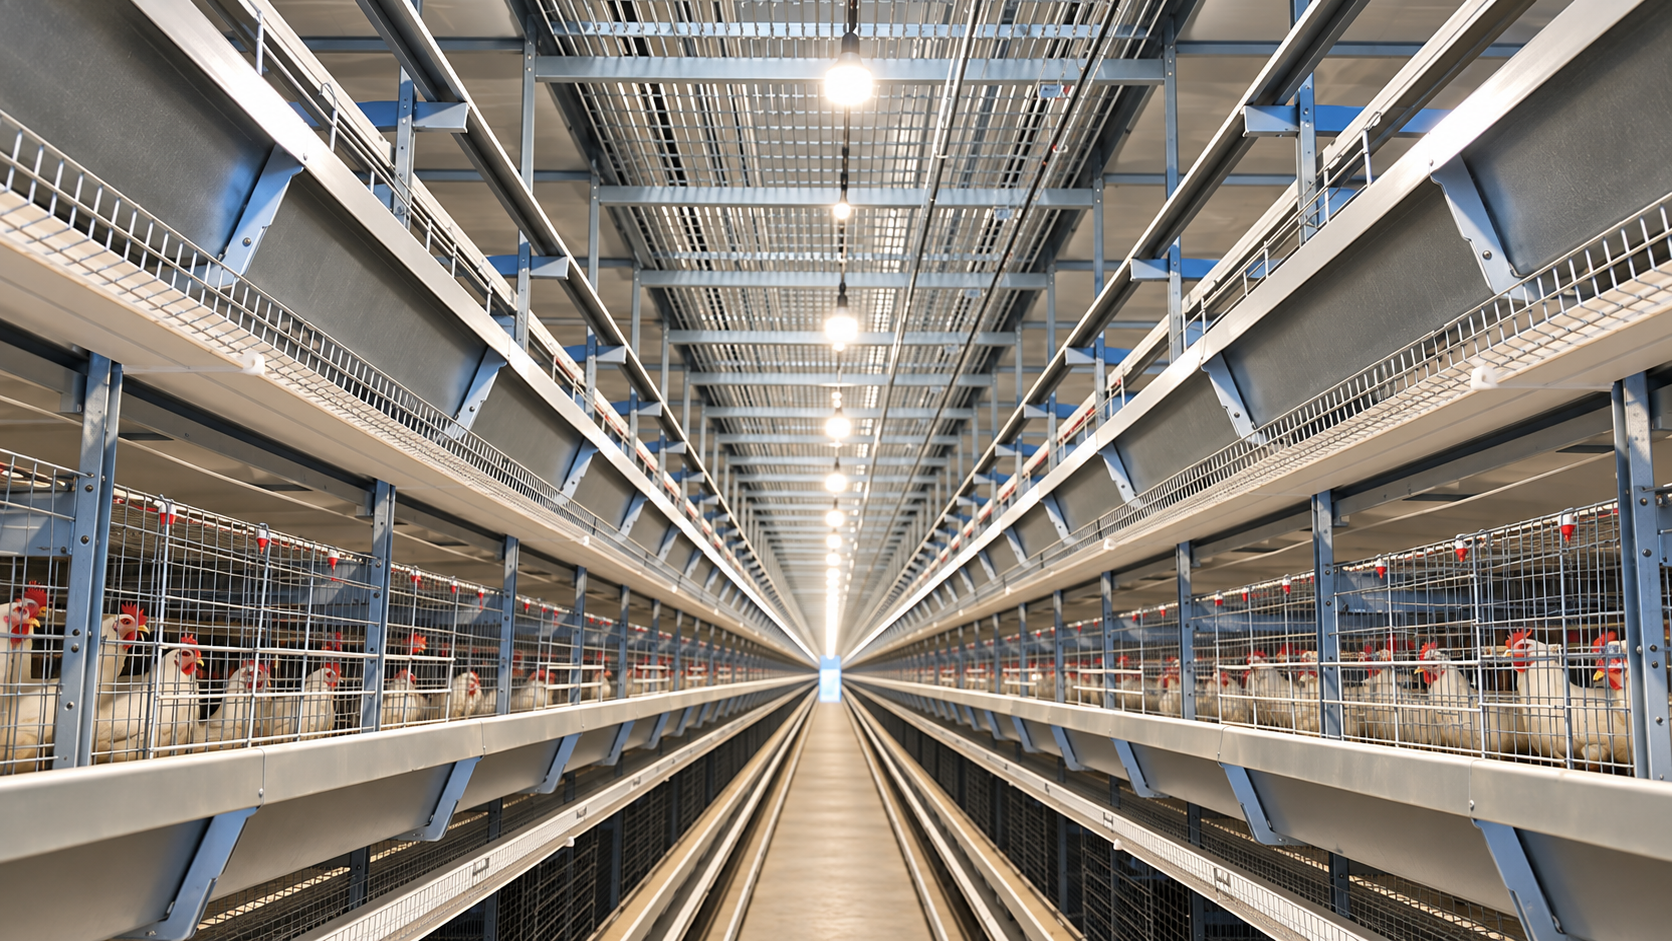
The system can be arranged in long poultry houses with center or side aisles, depending on the building layout and farm operation design.
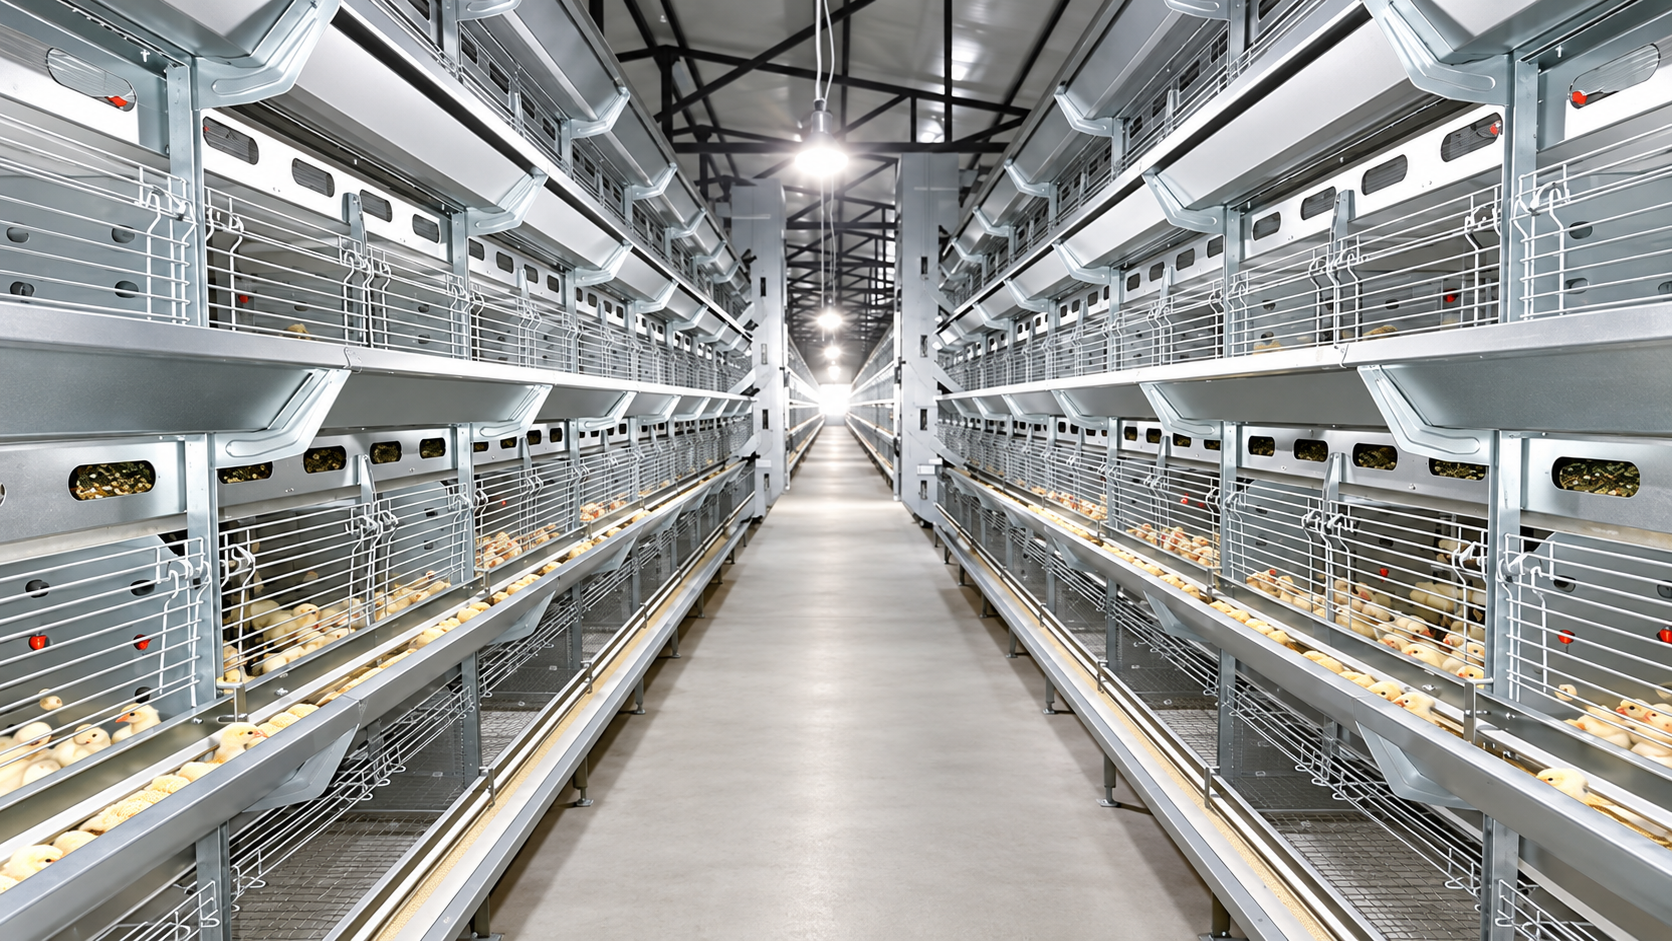
For early-stage raising, the practical layout may use chick-friendly cage sections with access to feed and water arranged according to the management plan.
The poultry cage system is usually confirmed module by module so the full house arrangement can match the farm requirement.
The frame supports the whole system and is typically matched to the selected tier arrangement and building dimensions.
The cage body is made to provide bird space and daily management convenience, with the exact specification depending on the target poultry use.
Feed may be distributed through troughs or connected feeding routes according to whether the project uses chicks, layers or other poultry categories.
Water supply can be arranged with a water tank or pressure line and nipple drinkers to support the birds' daily drinking requirement.
The following information is written as a practical project reference. Exact cage size, tier quantity and accessory details should be finalized according to the real farm drawing and bird plan.
Please share the poultry type, bird quantity and house dimensions so the recommended cage structure and accessory plan can be matched to your project.
| Application Scope | Suitable for poultry cage-raising projects such as layer raising, pullet raising and chick or brooding reference layouts, subject to the selected configuration. |
| Reference Structures | Common practical layouts include A-frame cage systems and other multi-tier cage arrangements. The final structure depends on the house design and operation target. |
| Tier Arrangement | Tier quantity is not fixed in one universal standard. In practical projects, it is selected according to poultry type, building height, ventilation plan and management convenience. |
| Main Components | The system may include frame sections, mesh cages, feed troughs or feeding lines, water supply components, nipple drinkers and other related accessories. |
| Drinking System | The drinking section may use water tanks, pipelines and nipple drinkers. Final quantity and arrangement depend on the model and project scale. |
| Feeding Method | Feed can be supplied through trough-type arrangements or connected feeding lines according to the selected cage model and feeding plan. |
| Main Materials | Hot-dip galvanized wire mesh and galvanized or metal structural parts are commonly used in cage-system construction, depending on the model and required finish. |
| House Type | The system can be considered for open or closed poultry houses after confirming the practical layout, service aisle and daily farm management requirements. |
| Capacity Description | There is no single fixed total capacity for all projects. Practical capacity is determined by the house dimensions, number of rows, cage structure, tier arrangement and target bird density. |
| Data Needed for Final Proposal | House drawing or dimensions, poultry category, planned bird quantity, preferred raising method, tier or row arrangement, local voltage and any accessory requirement. |
Send us your house dimensions, poultry type and target capacity. We can recommend a practical cage-system configuration for your project.
Get a Solution ProposalThese are practical points commonly considered when selecting a poultry cage raising system.
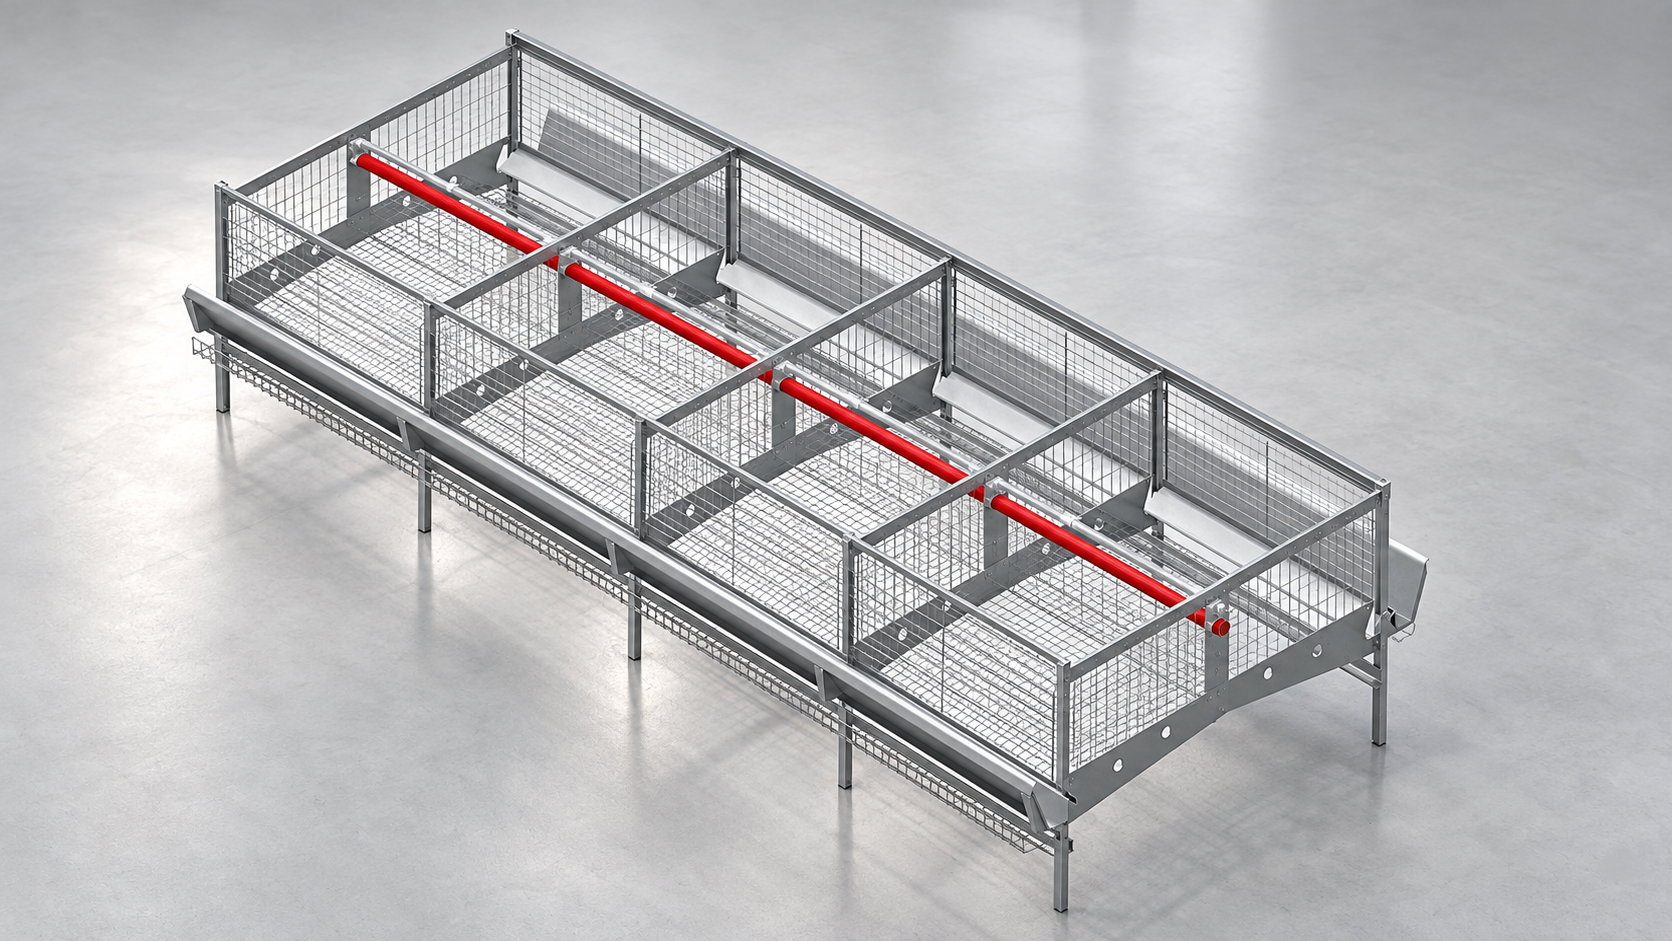
The cage structure is designed to organize birds, feed access and water access in a clear arrangement for daily farm operation.
Typical systems combine feed troughs and nipple drinkers so birds can receive daily feed and water within the cage arrangement.
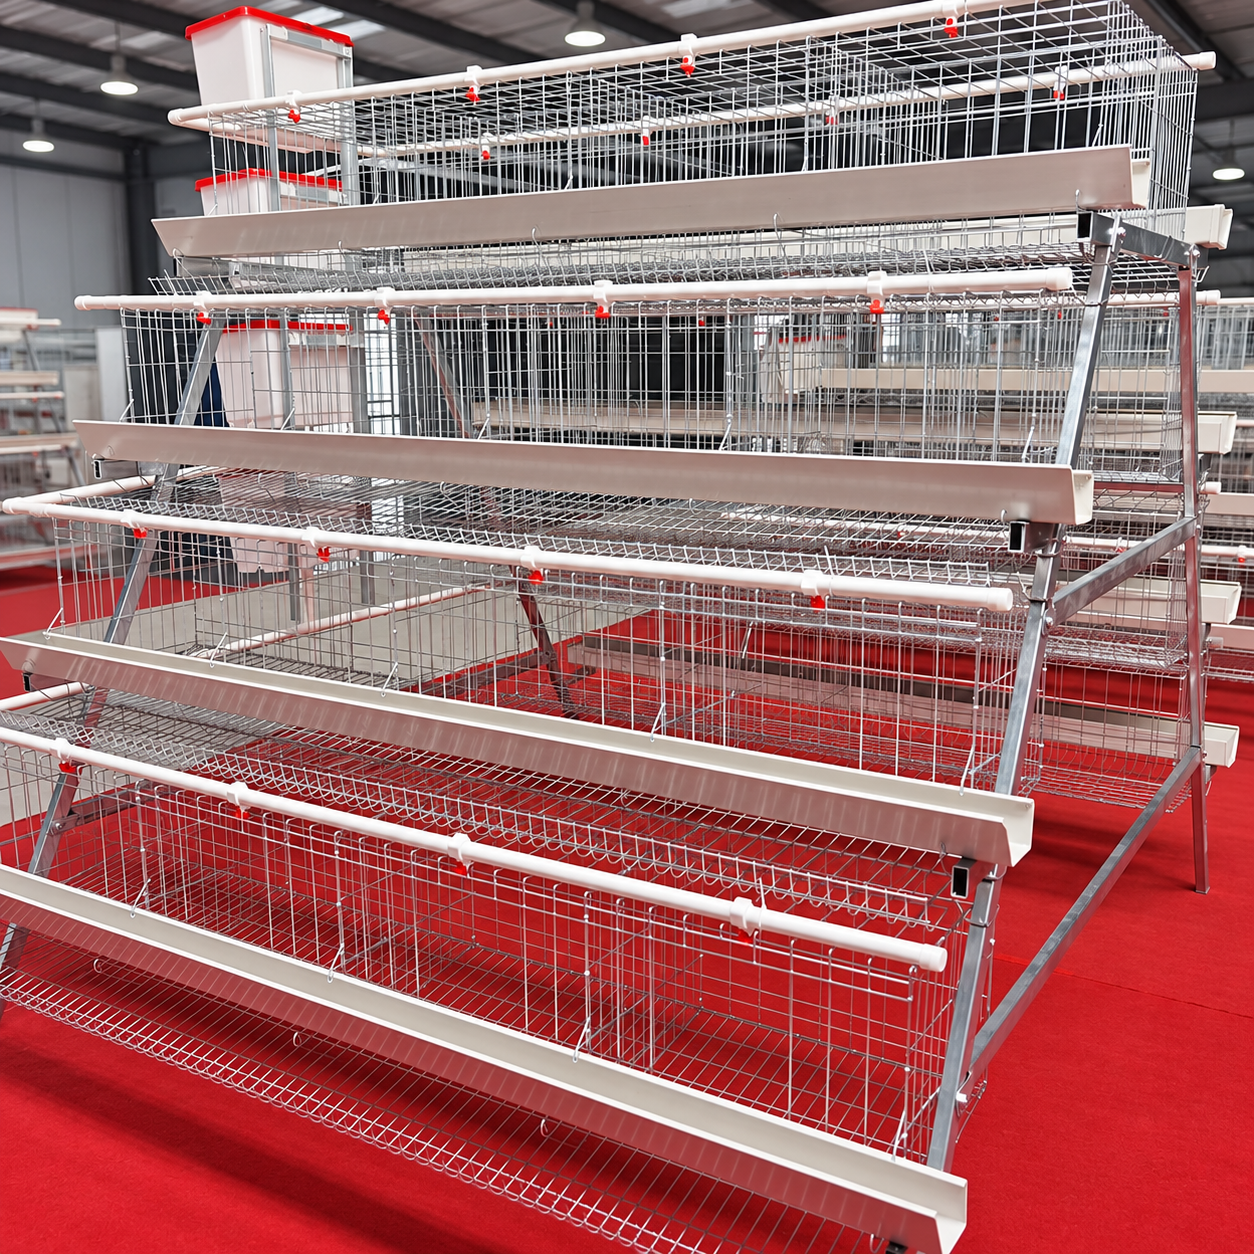
The showroom or display version helps illustrate the cage layout and main accessories before final project configuration is confirmed.
Installed systems may be arranged in long poultry houses with defined walking aisles to support daily inspection and management.
A cage-raising project is usually confirmed step by step so the structure and accessories match the farm's actual condition.
Confirm whether the project is for layers, pullets or chicks and check the target bird quantity.
Review the house length, width, height, aisle space and whether the house is open or closed.
Choose a practical cage arrangement, tier concept and related accessory plan according to the project requirement.
Confirm the cage rows, accessory list, installation condition and supporting system details before quotation.
The following images show practical cage-system references, installed scenes and display examples.
An installed reference showing the relation between cage rows, feed troughs, drinker lines and the building aisle.
A front-view reference showing the cage arrangement, water tank placement and visible feeder or drinker access points.
A poultry-house example showing how the cage concept can be adapted to chick-raising or brooding-related use.
Common questions about poultry cage raising systems.
Not always. Layer projects and chick or brooding projects may require different cage structures, accessory arrangements and management details. The final design should be based on the poultry category and farm plan.
Yes. In practical projects, the cage raising system is commonly considered together with feed troughs or feeding lines and a drinking section such as pipelines and nipple drinkers.
Please provide the poultry type, target bird quantity, house dimensions, preferred raising method, expected tier arrangement, electrical standard and any required supporting systems.
No. This page uses general reference wording only. Final specifications should be confirmed after the actual project drawing and production requirement are reviewed.
Yes. The cage system can be part of a larger farm solution, but the final scope should be confirmed after reviewing the building layout, management plan and supporting equipment requirements.
Zhengzhou Jinhui Agricultural S&T Co., Ltd. provides livestock equipment & smart farm one-stop solutions for global poultry, swine & sheep farms. CE/ISO-certified, OEM/ODM support, 15+ years’ export experience. Request a project assessment today.
Room 1318, 13/F, Building A, Yingxie Plaza, 138 Zhengbian Road, Jinshui District, Zhengzhou City, Henan Province
Copyright © 2026 Zhengzhou Jinhui Agricultural S&T Co., Ltd. All rights reserved. Privacy Policy