All Categories
Cases
Home> Cases
Back

3,600 Sow Pig Farm Project

Project Introduction · Philippines
3,600 Sow Pig Farm Project

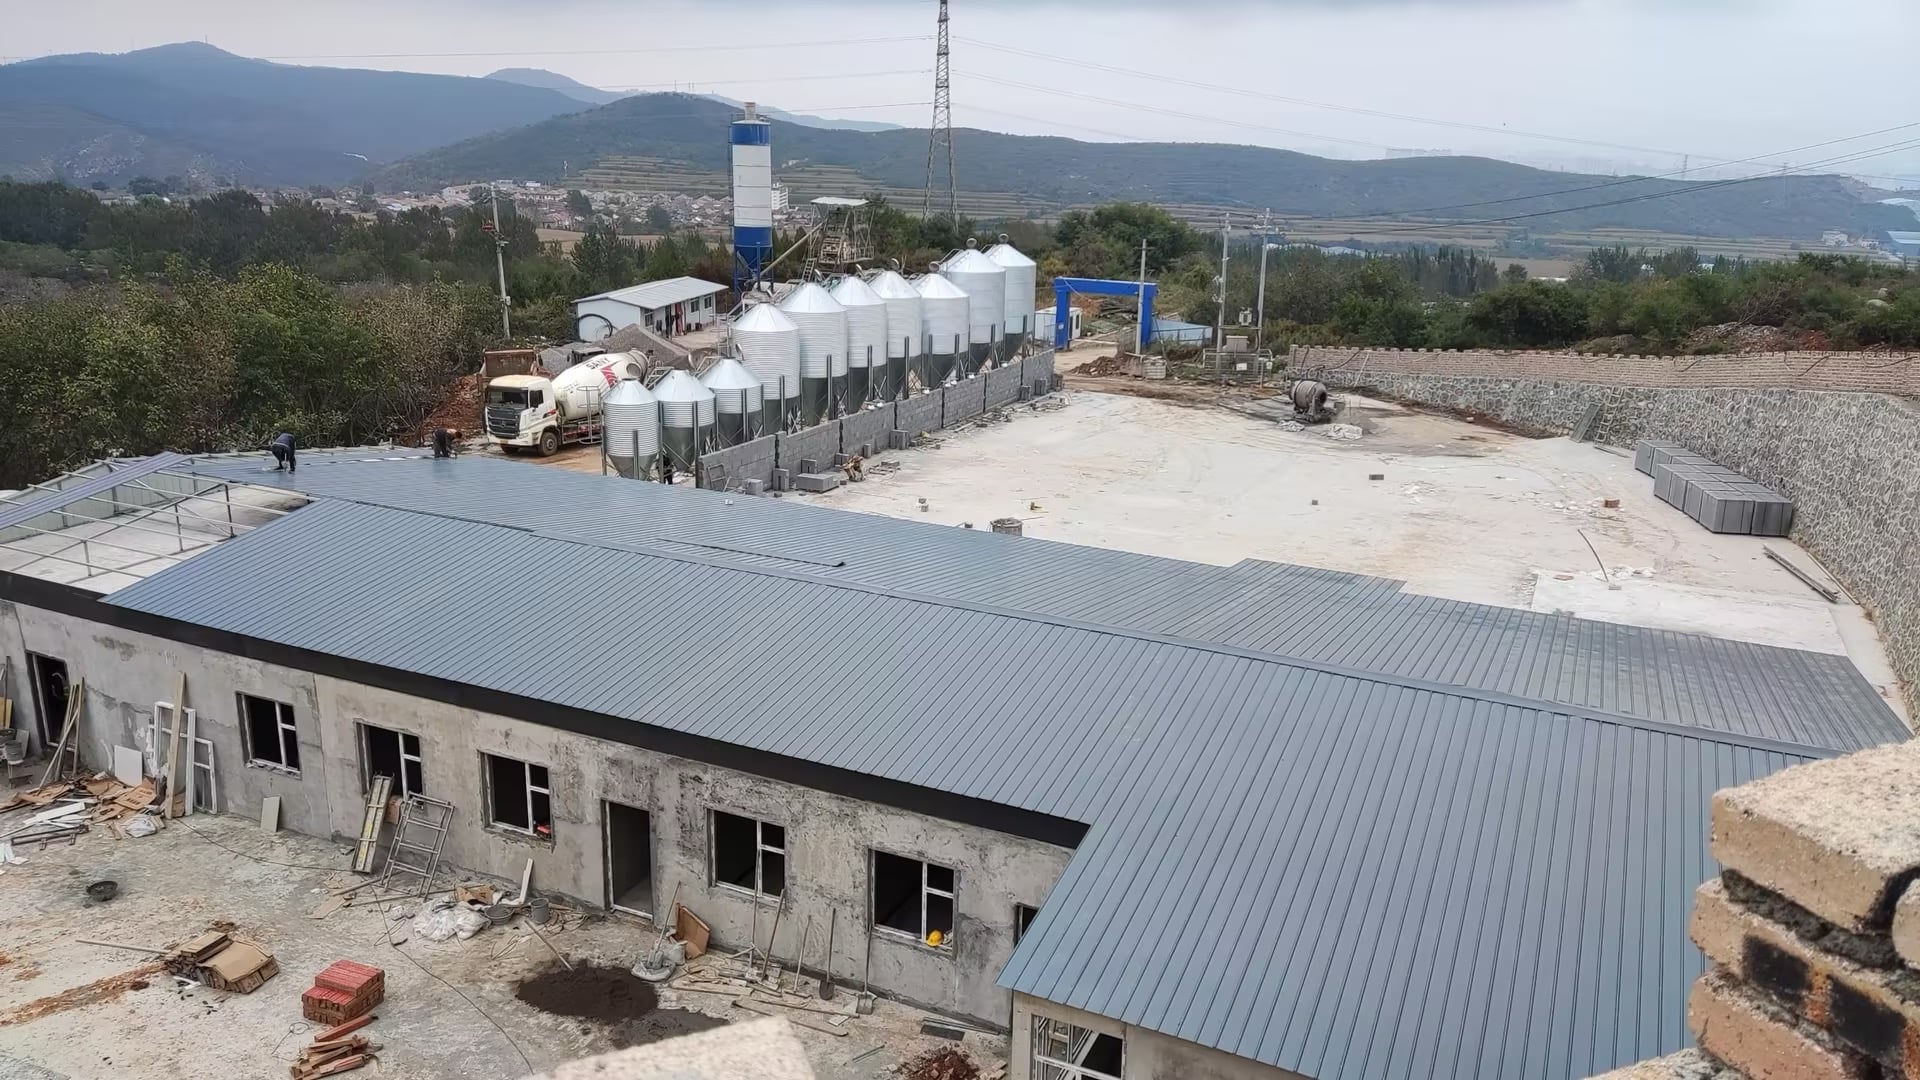
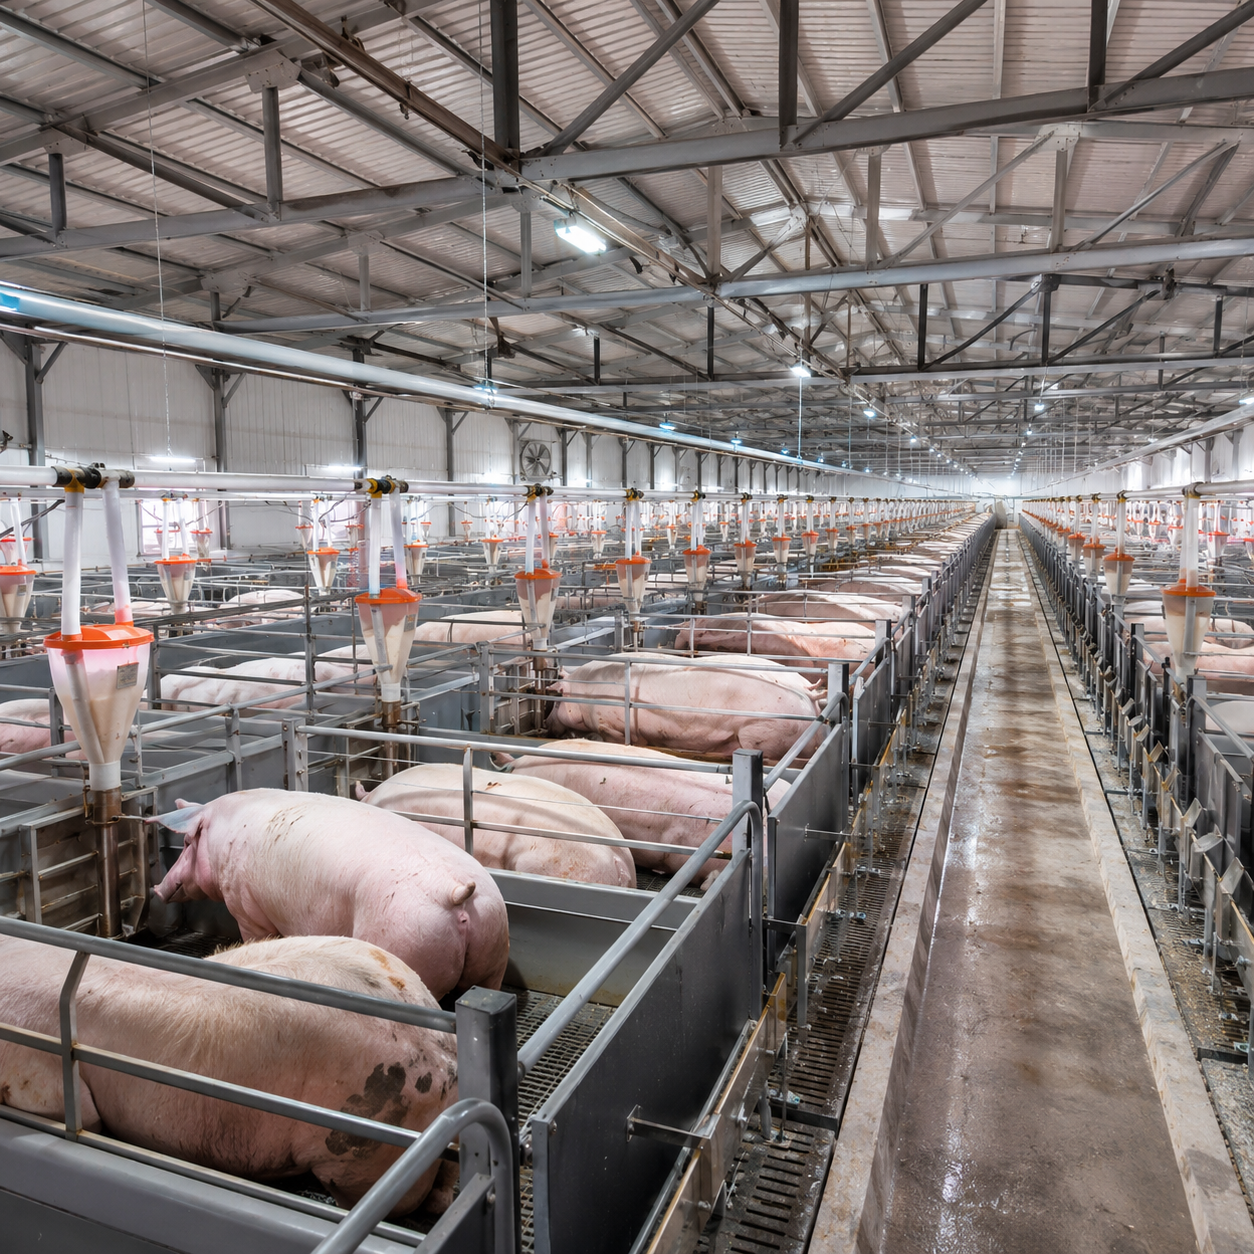
This page presents a practical overview of a 3,600 sow pig farm project in the Philippines based on the provided site photos and videos. The focus is on the actual equipment shown on site, including the sow house, boar house, feeding equipment and supporting systems.

Project Scale: 3,600 Sows Location: Philippines Main Scope: Housing + Feeding + Supporting Systems
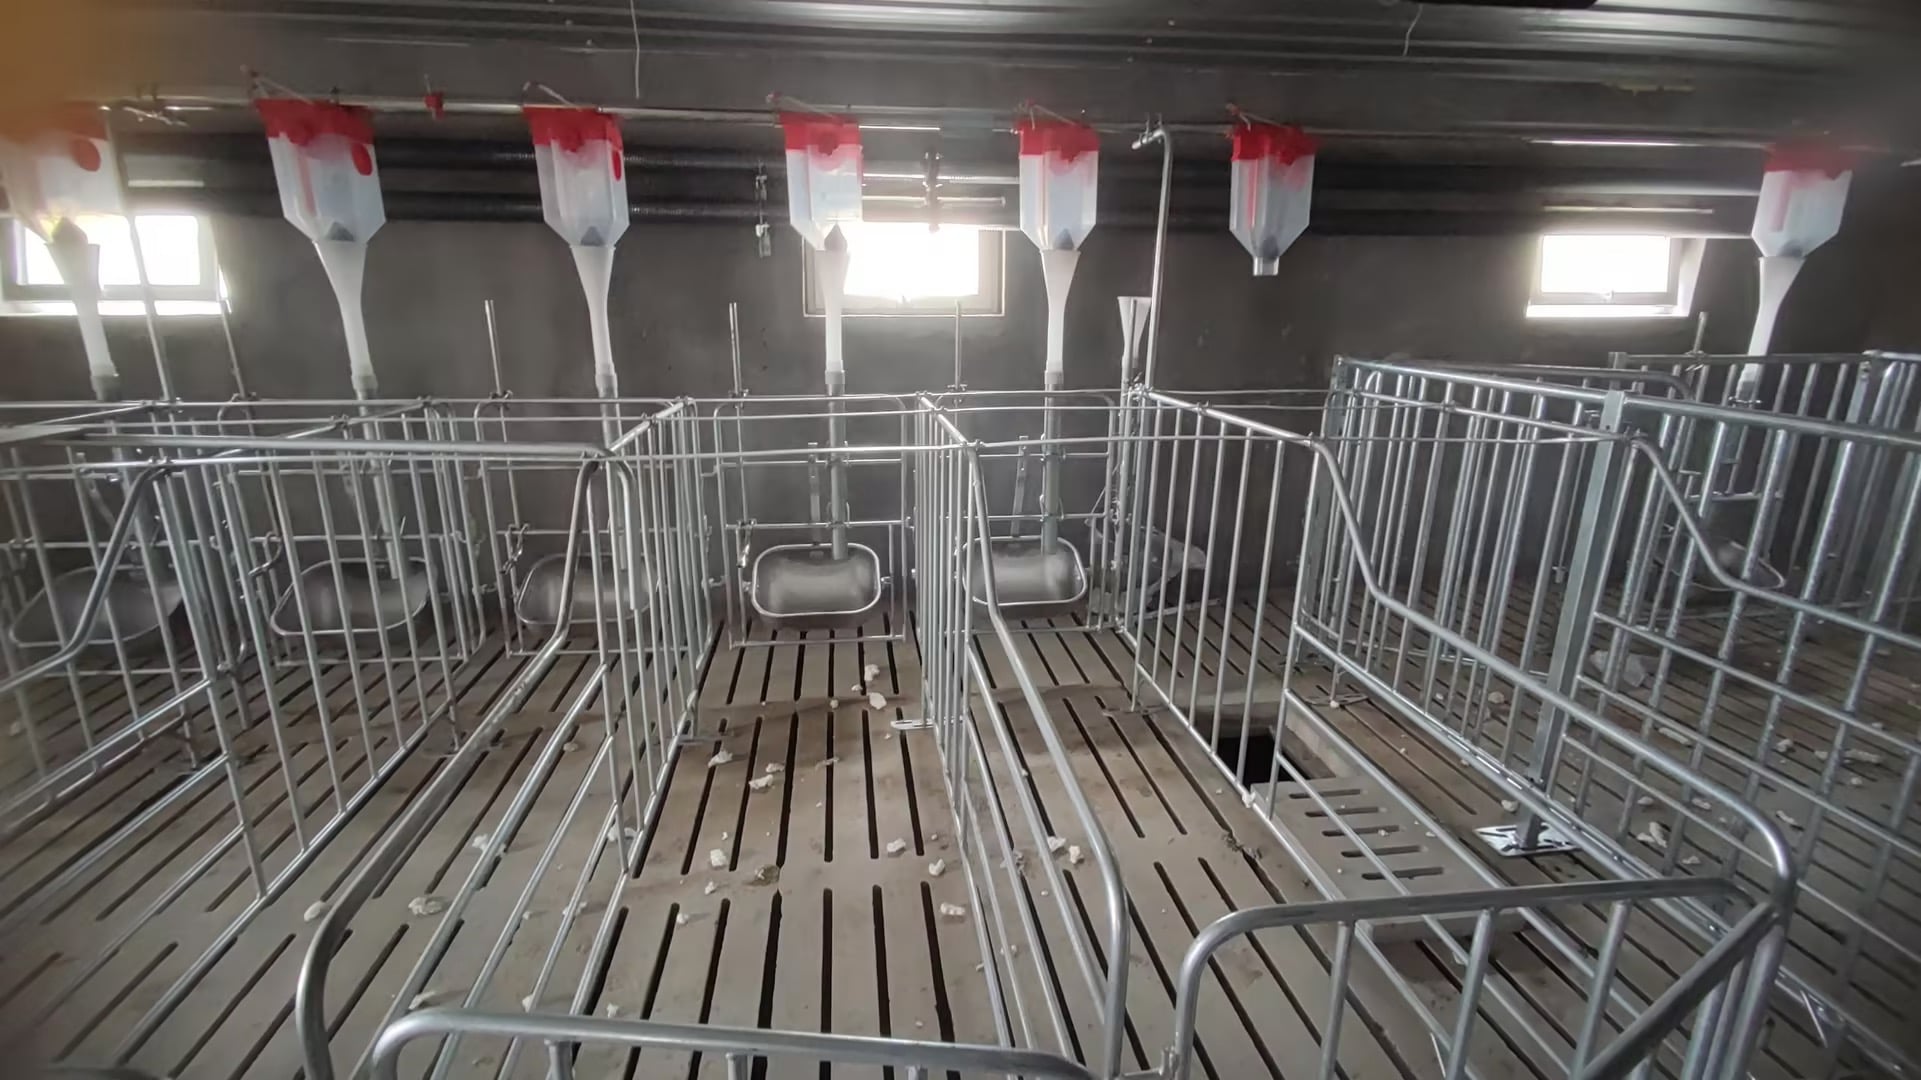
Interior view of the sow house in the Philippines 3,600 sow pig farm project
Project Overview

A Practical Pig Farming Project Built Around Daily Use

The provided materials show a real project environment rather than a concept rendering. The page therefore explains the actual equipment arrangement and the visible supporting systems in a straightforward way.

The project includes sow housing, boar housing, feed delivery equipment and supporting ventilation components. Several photos also show a combined layout approach, where individual stall zones and larger pen areas are both used according to the management needs of different production stages.

3,600Sow project scale for breeding operation planning
80 cmBoar stall width
110 cmBoar stall height
4Project videos included on this page
  • European nursery pen system for piglet management after weaning
  • Stainless steel feed troughs for practical and durable feeding use
  • Fattening pens and boar stalls for different housing requirements
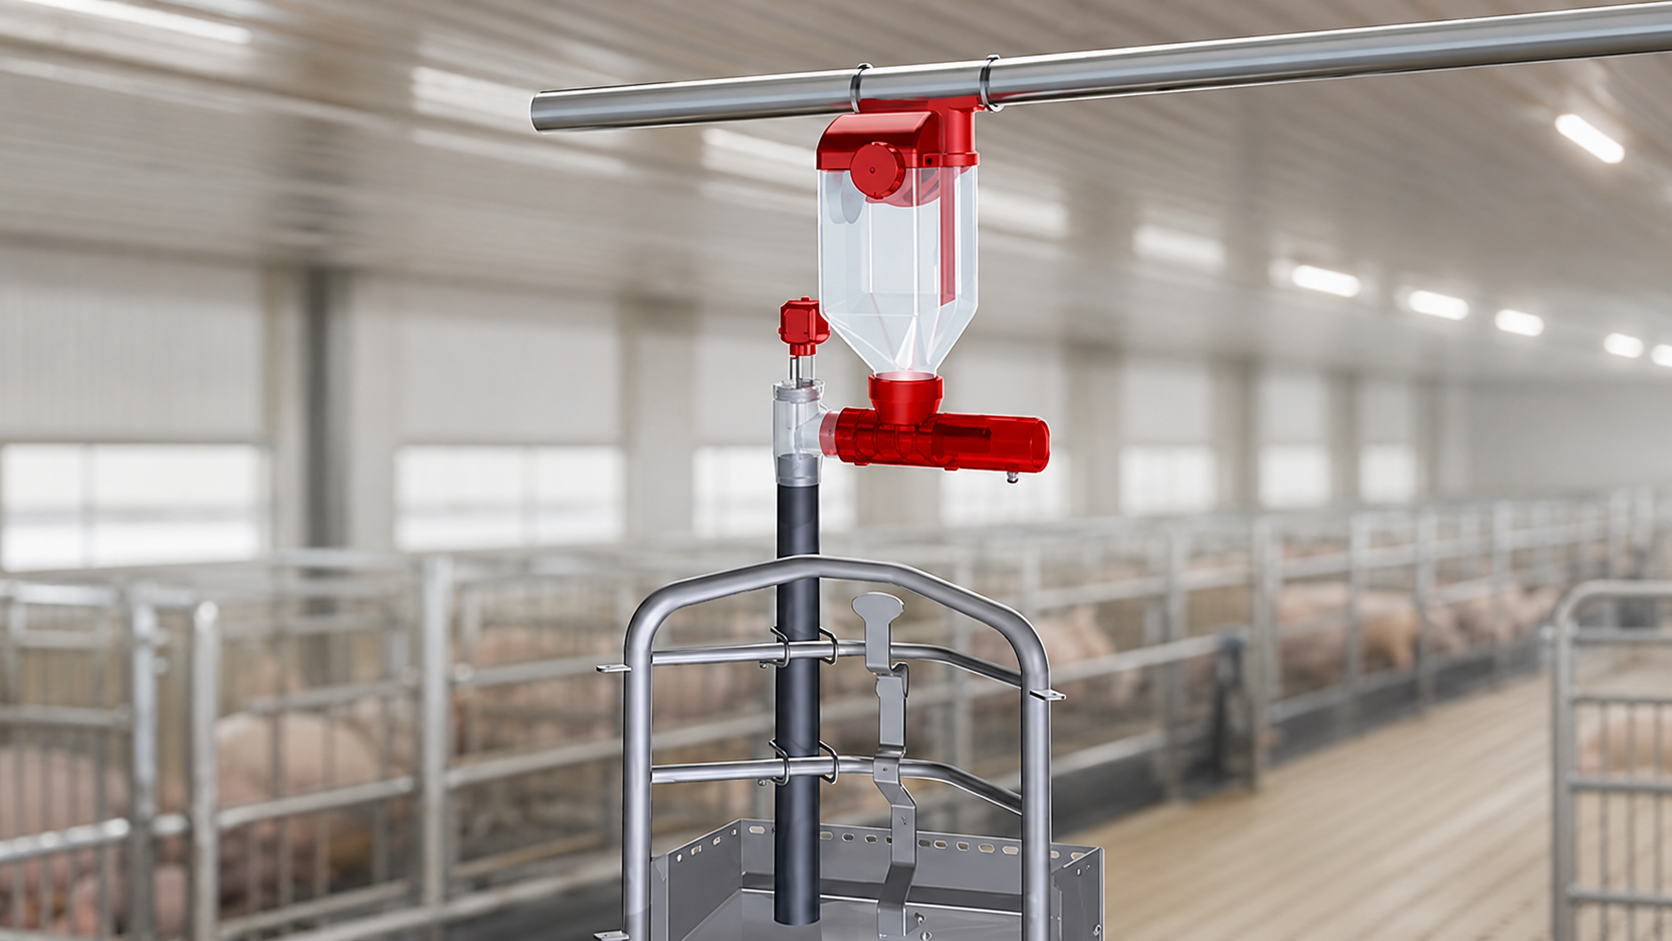
  • Screw auger feeding system and weighing feed silo for feed distribution
Scope Shown On Site

Main Equipment Included in This Project

The following sections combine photos and written notes to describe the main equipment that appears in the supplied materials. The descriptions stay close to the visible installation condition and do not add unsupported performance claims.

What This Page Covers

  • European nursery pen
  • Stainless steel feed trough
  • Fattening pen
  • Boar stall and boar house
  • Combined gestation stall and large pen concept
  • Screw auger feeding system
  • Weighing feed silo
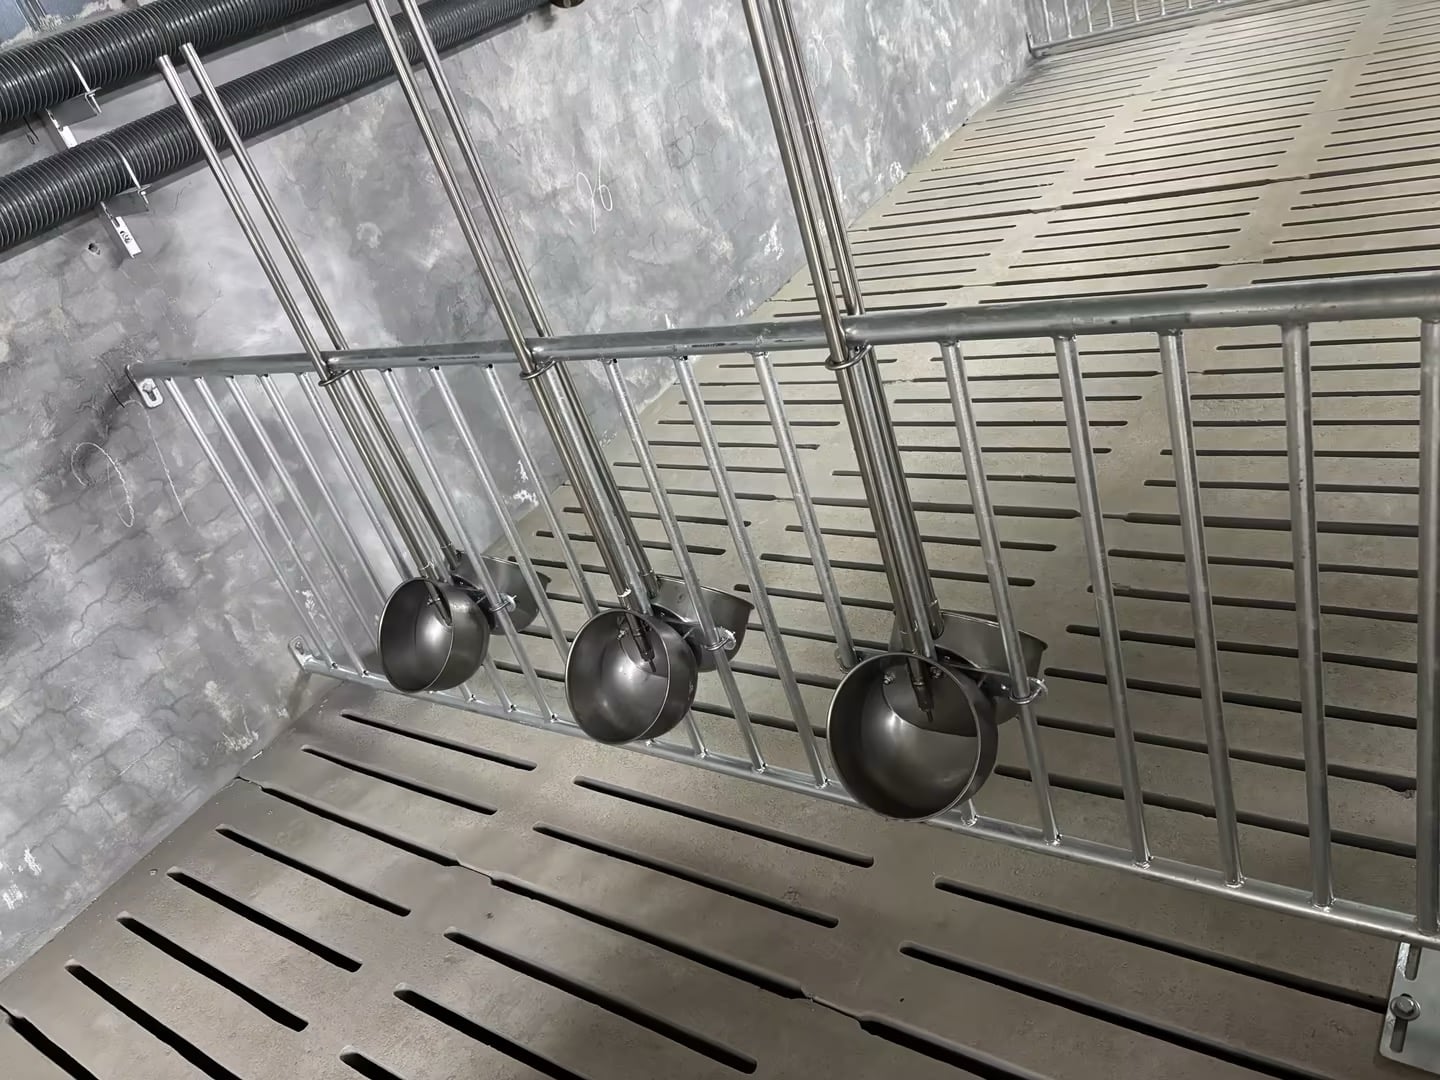
  • Supporting items visible on site, such as ventilation fans and bowl drinkers
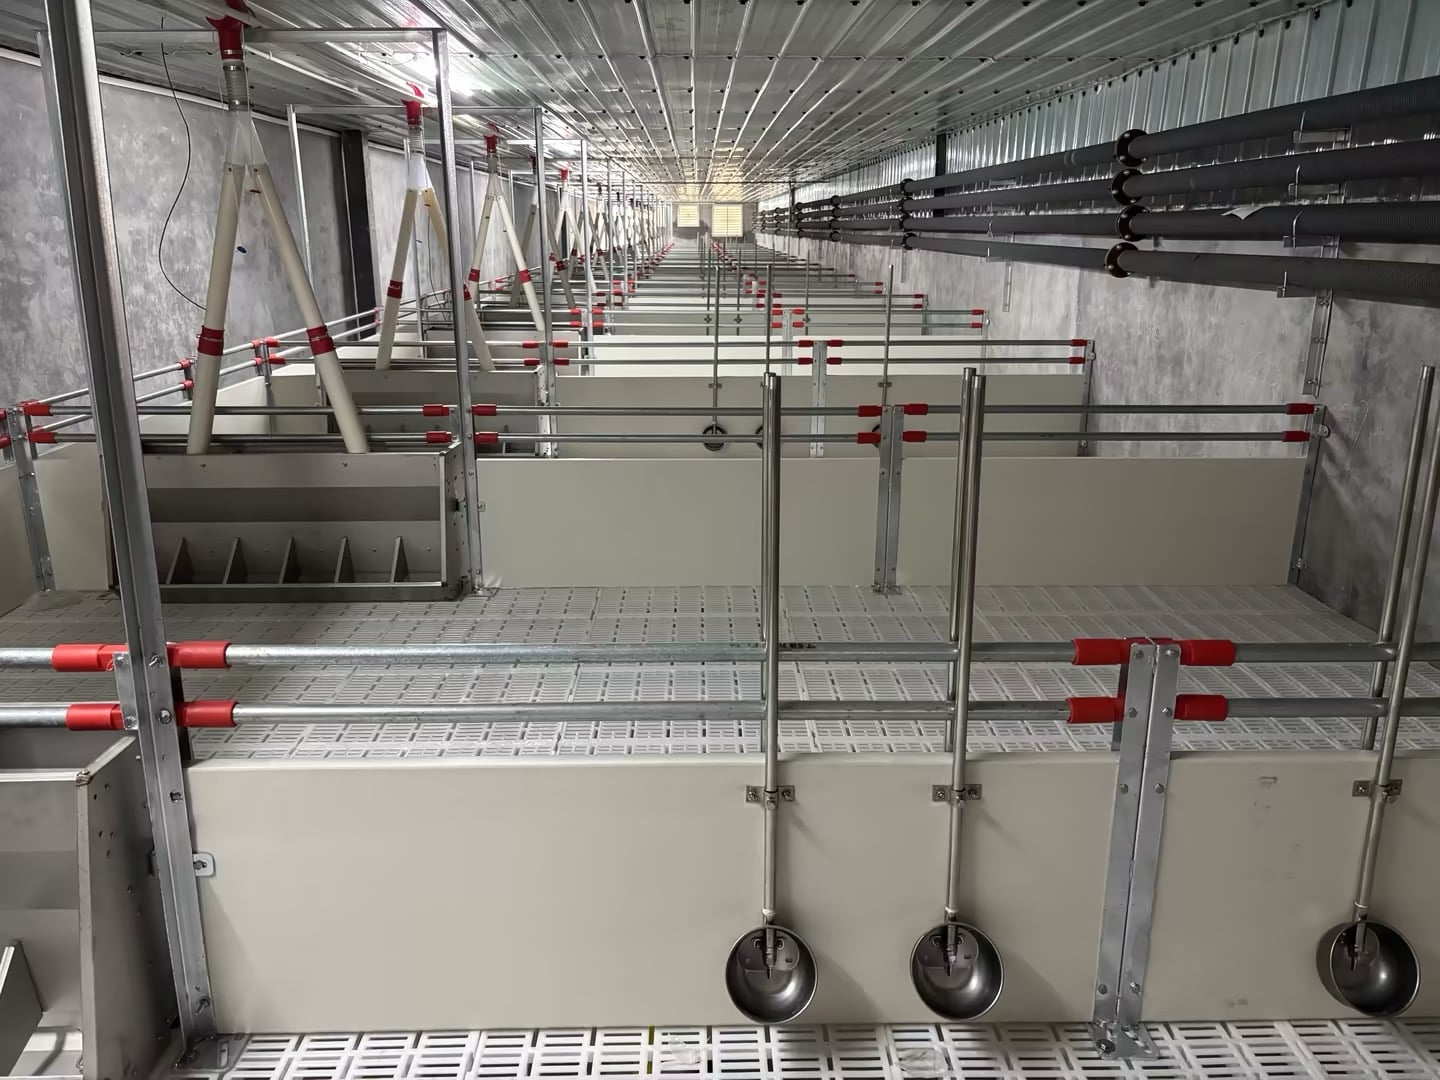
European nursery pen and sow house interior
01

European Nursery Pen

The nursery area follows a practical European-style pen layout. The structure is designed for orderly piglet management, clear walking space and daily cleaning convenience.

Used for piglet rearing after weaning, with fencing, flooring and feeding positions arranged for routine farm operation.
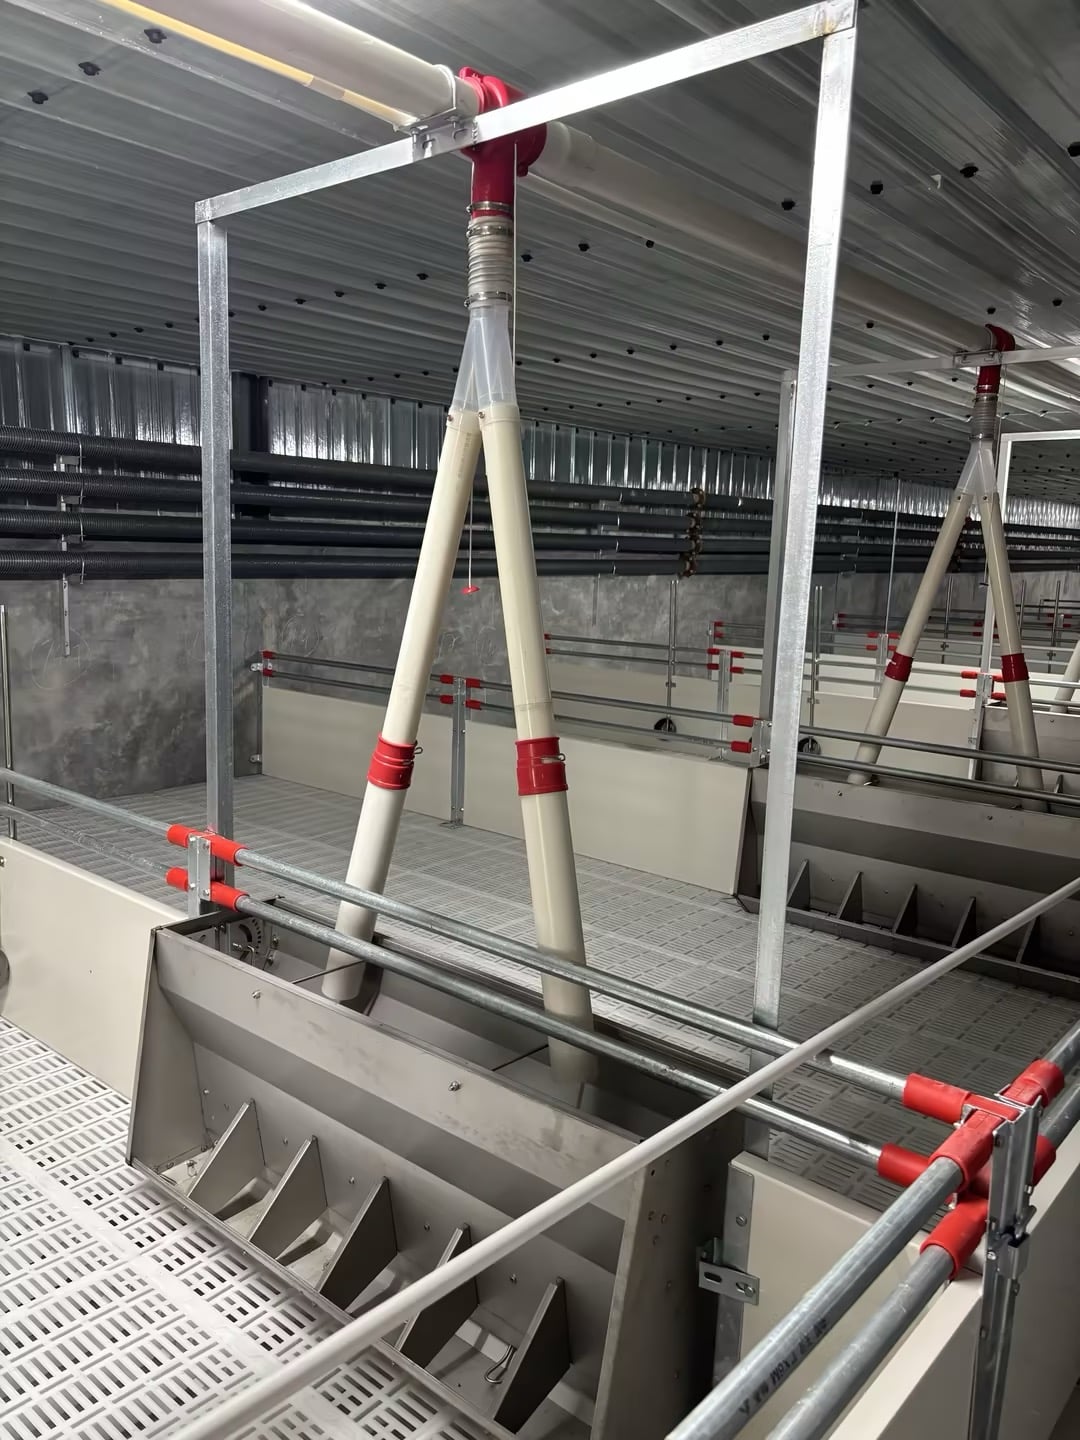
Stainless steel feed trough in the sow house
02

Stainless Steel Feed Trough

The project uses stainless steel feed troughs in the pen system. Stainless steel is a practical choice for daily washing, corrosion resistance and long-term farm use.

The photo shows the trough installed together with pen partitions and feed drop positions.

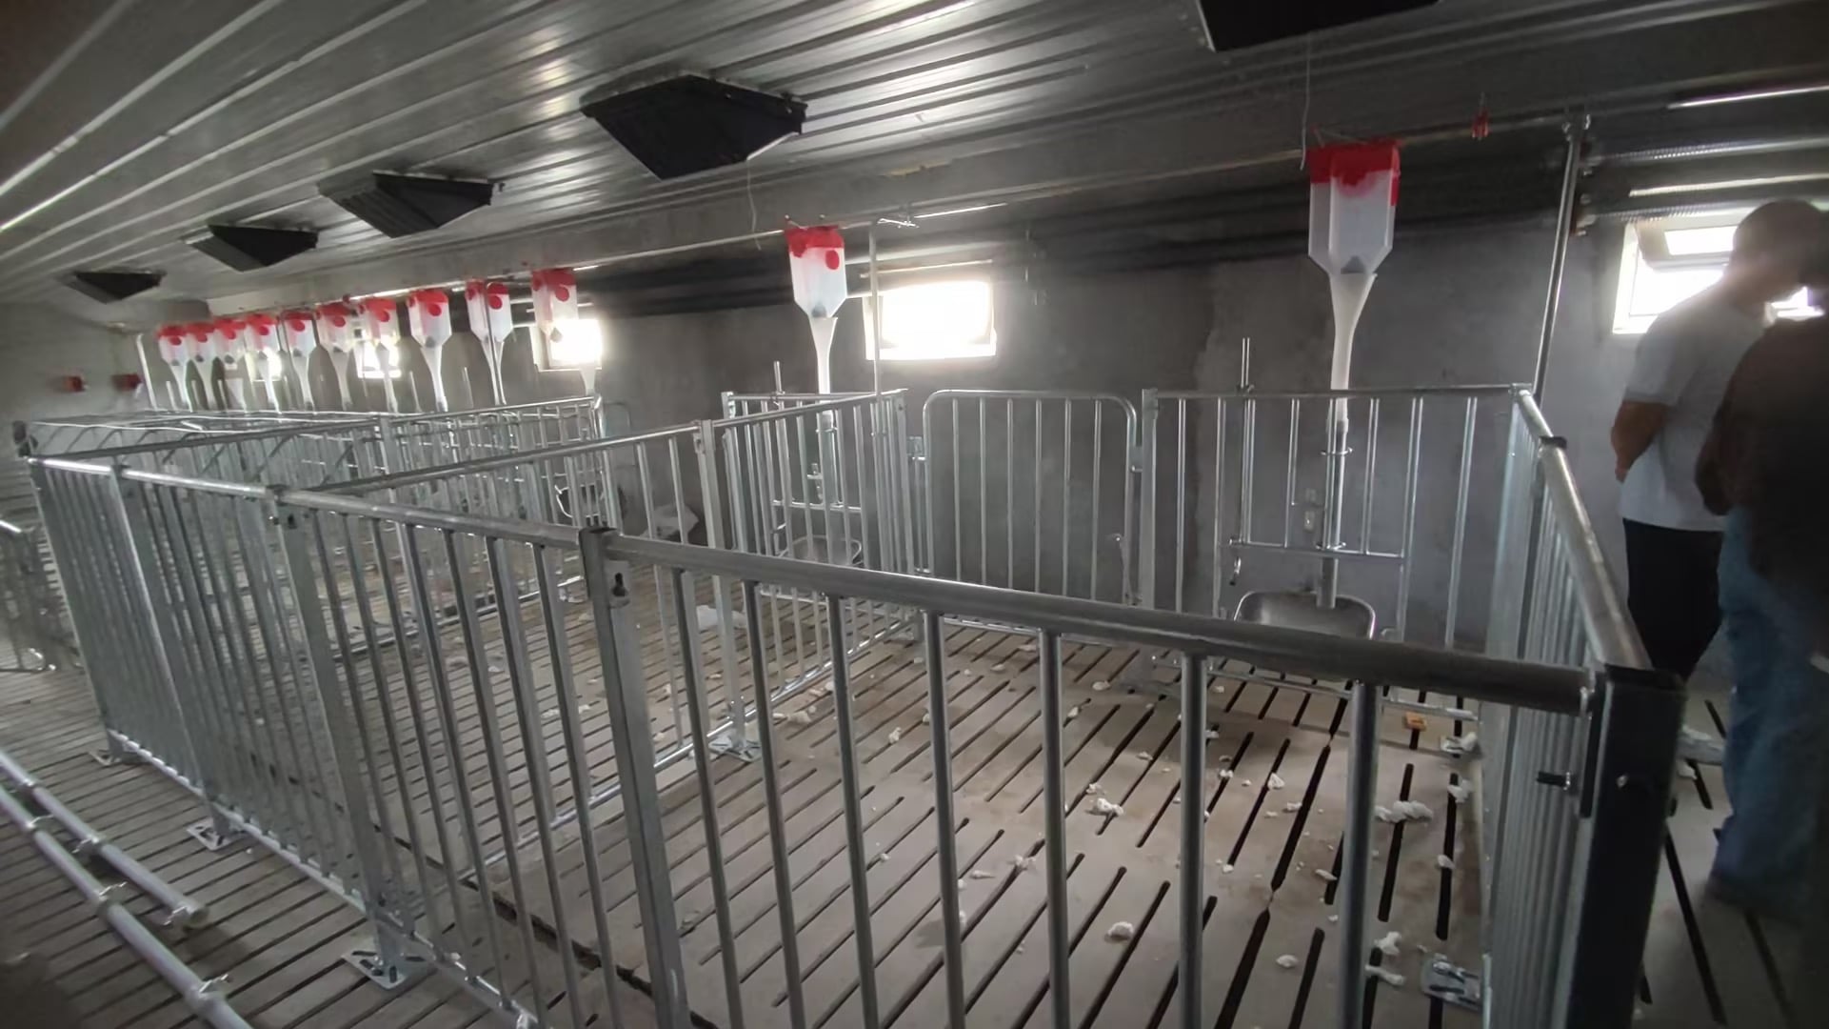
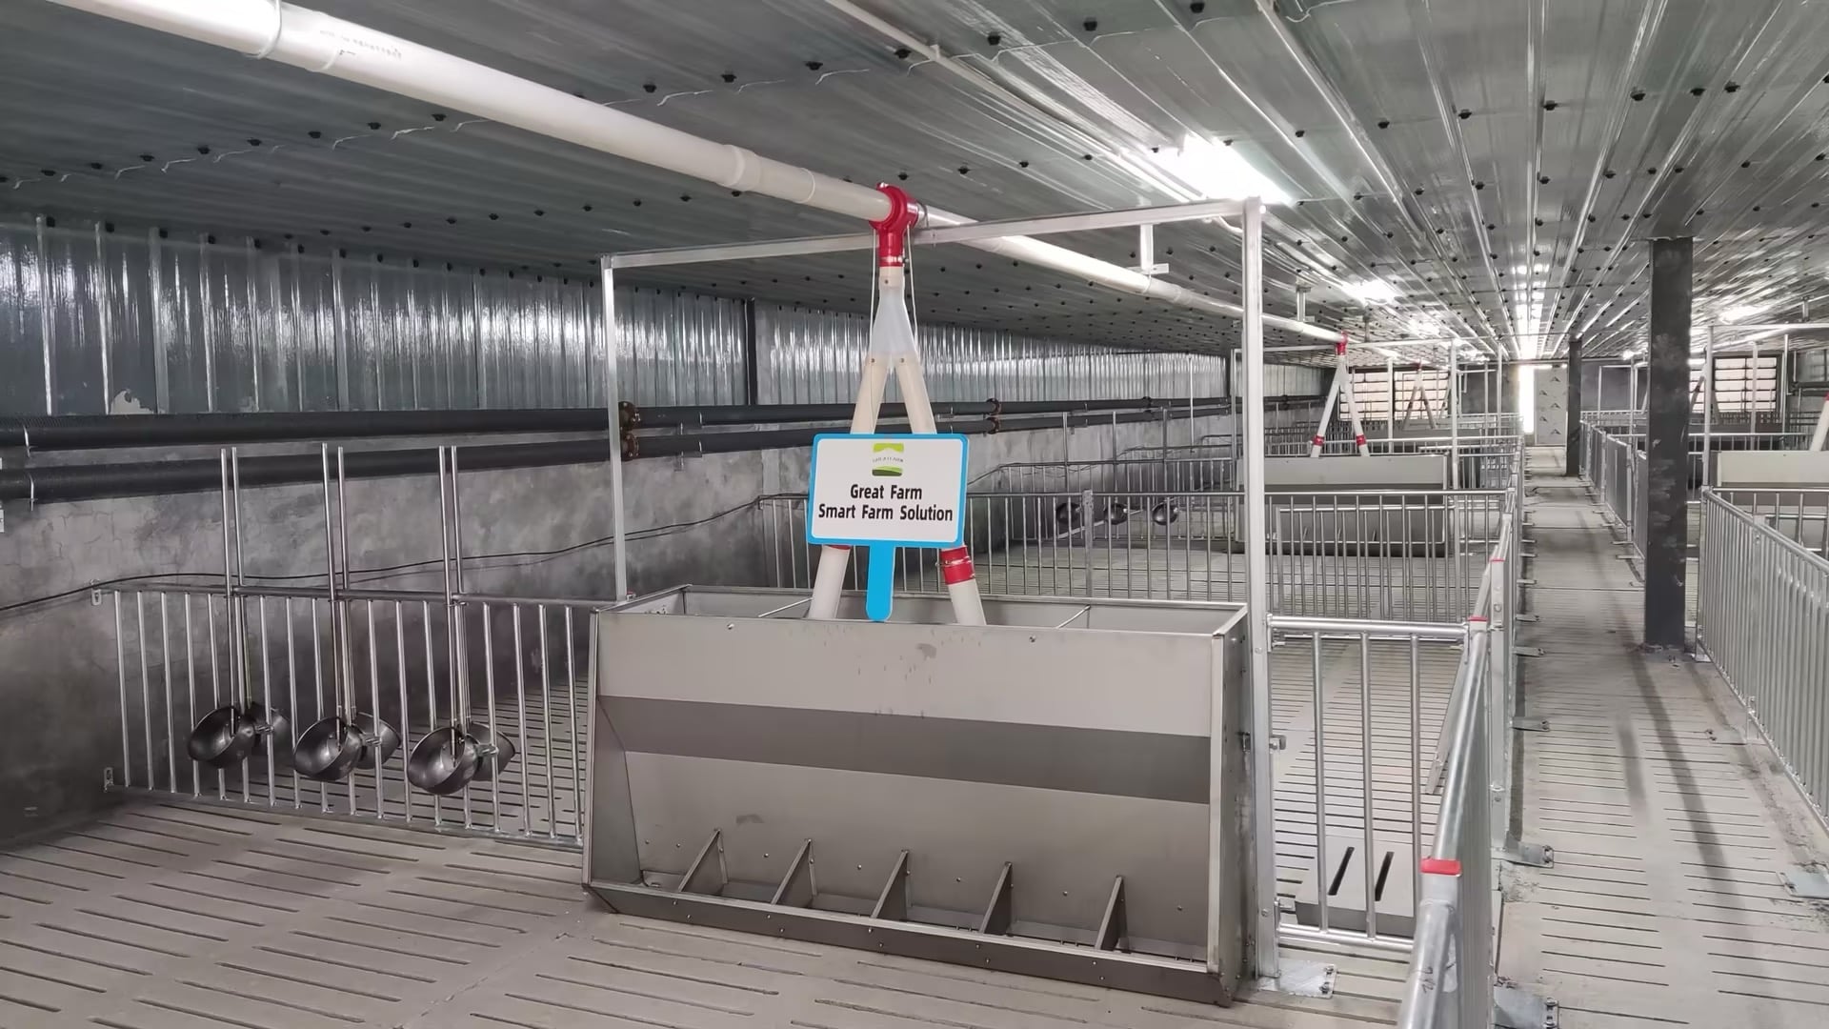
Fattening pen or sow house pen zone with feed troughs
03

Fattening Pen

The fattening pen system is arranged for group housing and feed access. The layout shown in the materials emphasizes practical pen spacing and straightforward installation.

Suitable for routine pig movement, feeding and observation under standard indoor farm management.

Boar stall arrangement inside the boar house
04

Boar Stall

The boar stalls in this project are specified at 80 cm width and 110 cm height. The dimensions are intended to fit the stated project requirement for boar management.

The photos show individual stall arrangement, feed bowls and walking space inside the boar house.

Boar house interior view with multiple stalls
05

Boar House

The boar house uses multiple individual stall units in a neat linear arrangement. This makes day-to-day inspection and animal separation more manageable.

This section is shown with slatted flooring, hanging feeders and a practical aisle layout.

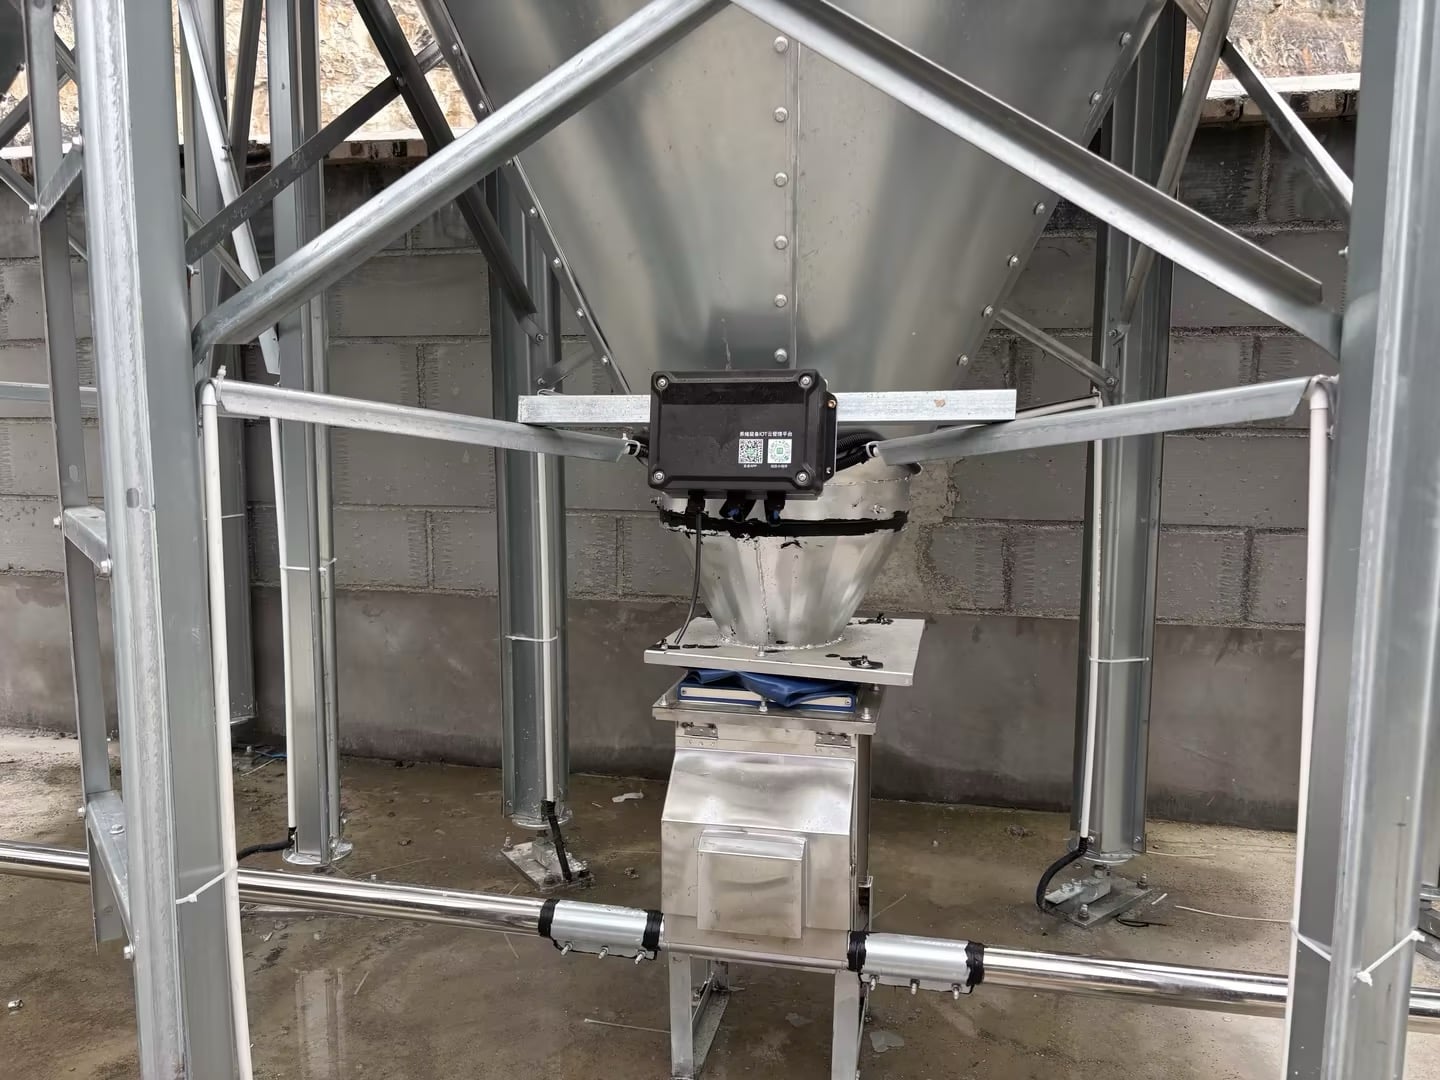
Weighing feed silo system installed outdoors
06

Weighing Feed Silo

The weighing feed silo is used for feed storage together with measured feed handling. The provided photo shows the weighing structure and discharge assembly.

This supports more controlled feed delivery before transfer into the house feeding line.

Combined Stall and Large Pen Layout

The project description includes a combination of individual gestation stalls and larger pen areas. This mixed approach can help match different management tasks within the same overall farm system.

In practice, the exact use of stall sections and open pen sections depends on the farm’s breeding workflow, stocking plan and local operating habits.

Screw Auger Feeding System

The feed delivery arrangement shown in the house includes a screw auger feeding system. This supports material transfer from storage to the house distribution points and helps reduce manual handling during routine feeding work.

Note: The exact line length, motor arrangement and feed route should always be confirmed according to the final building layout and feed-flow design.
Site Photos

Visible Supporting Systems and Housing Details

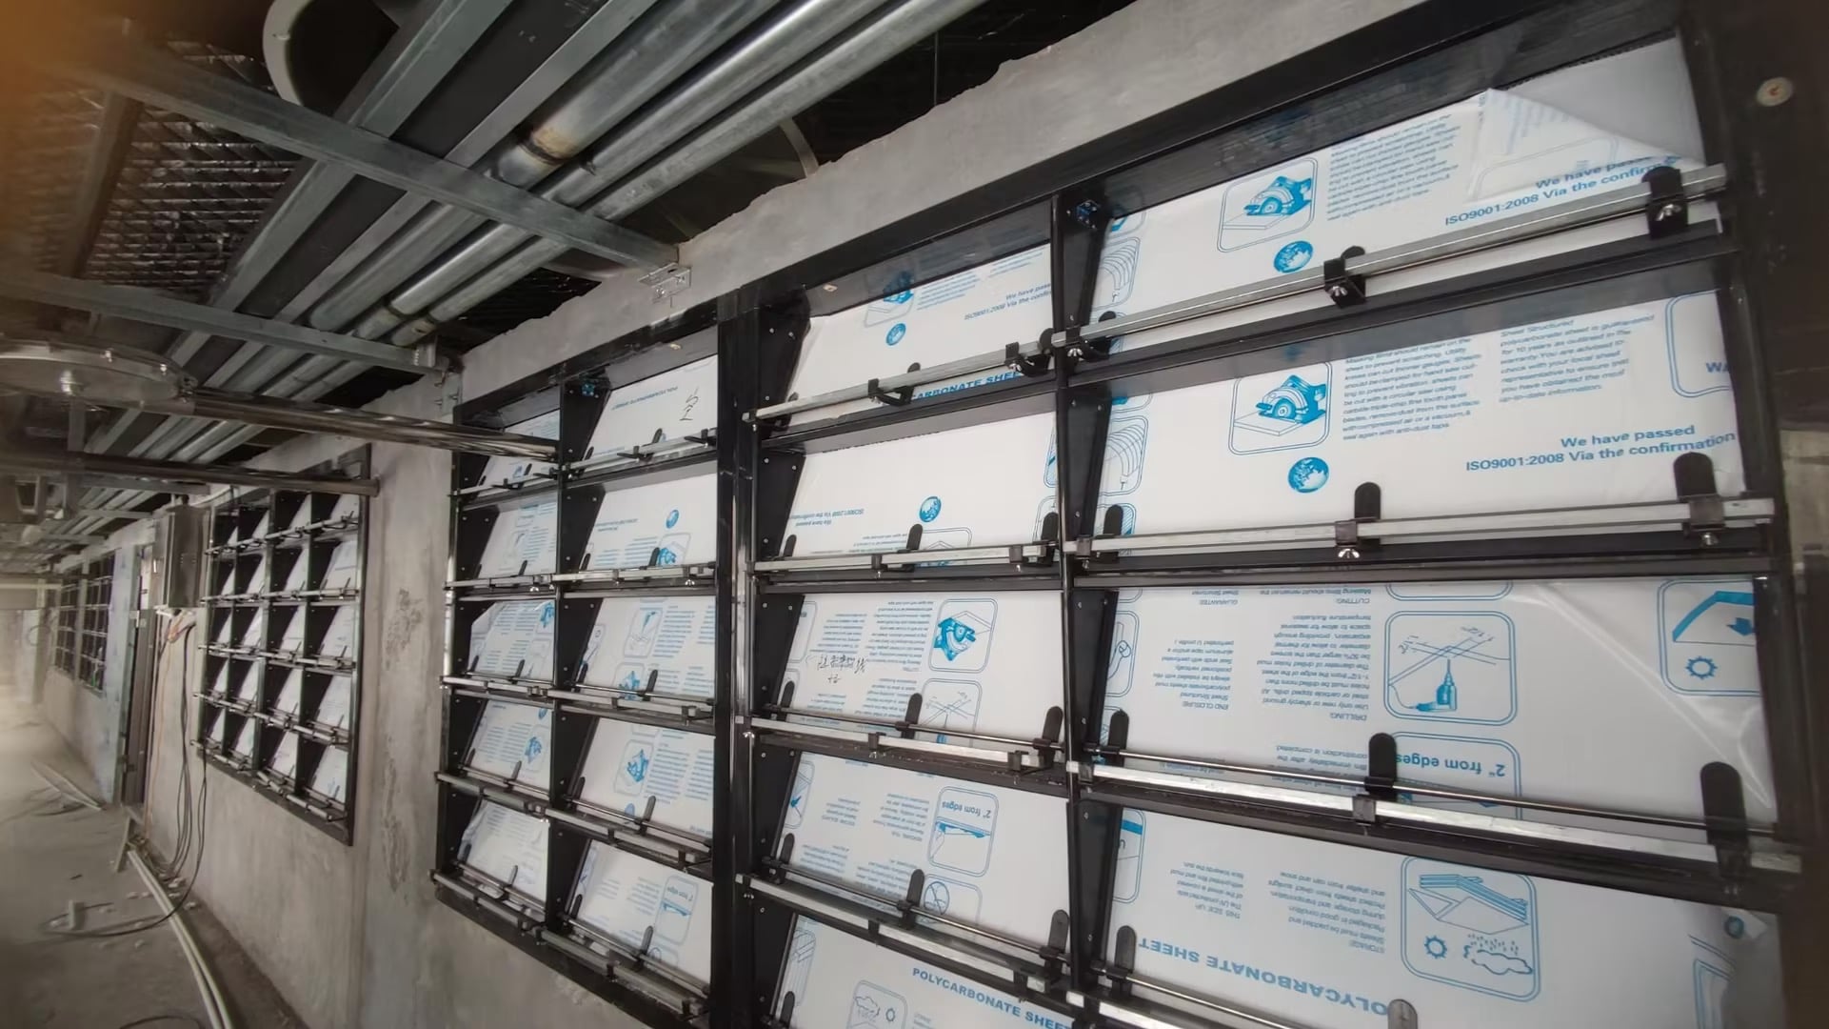
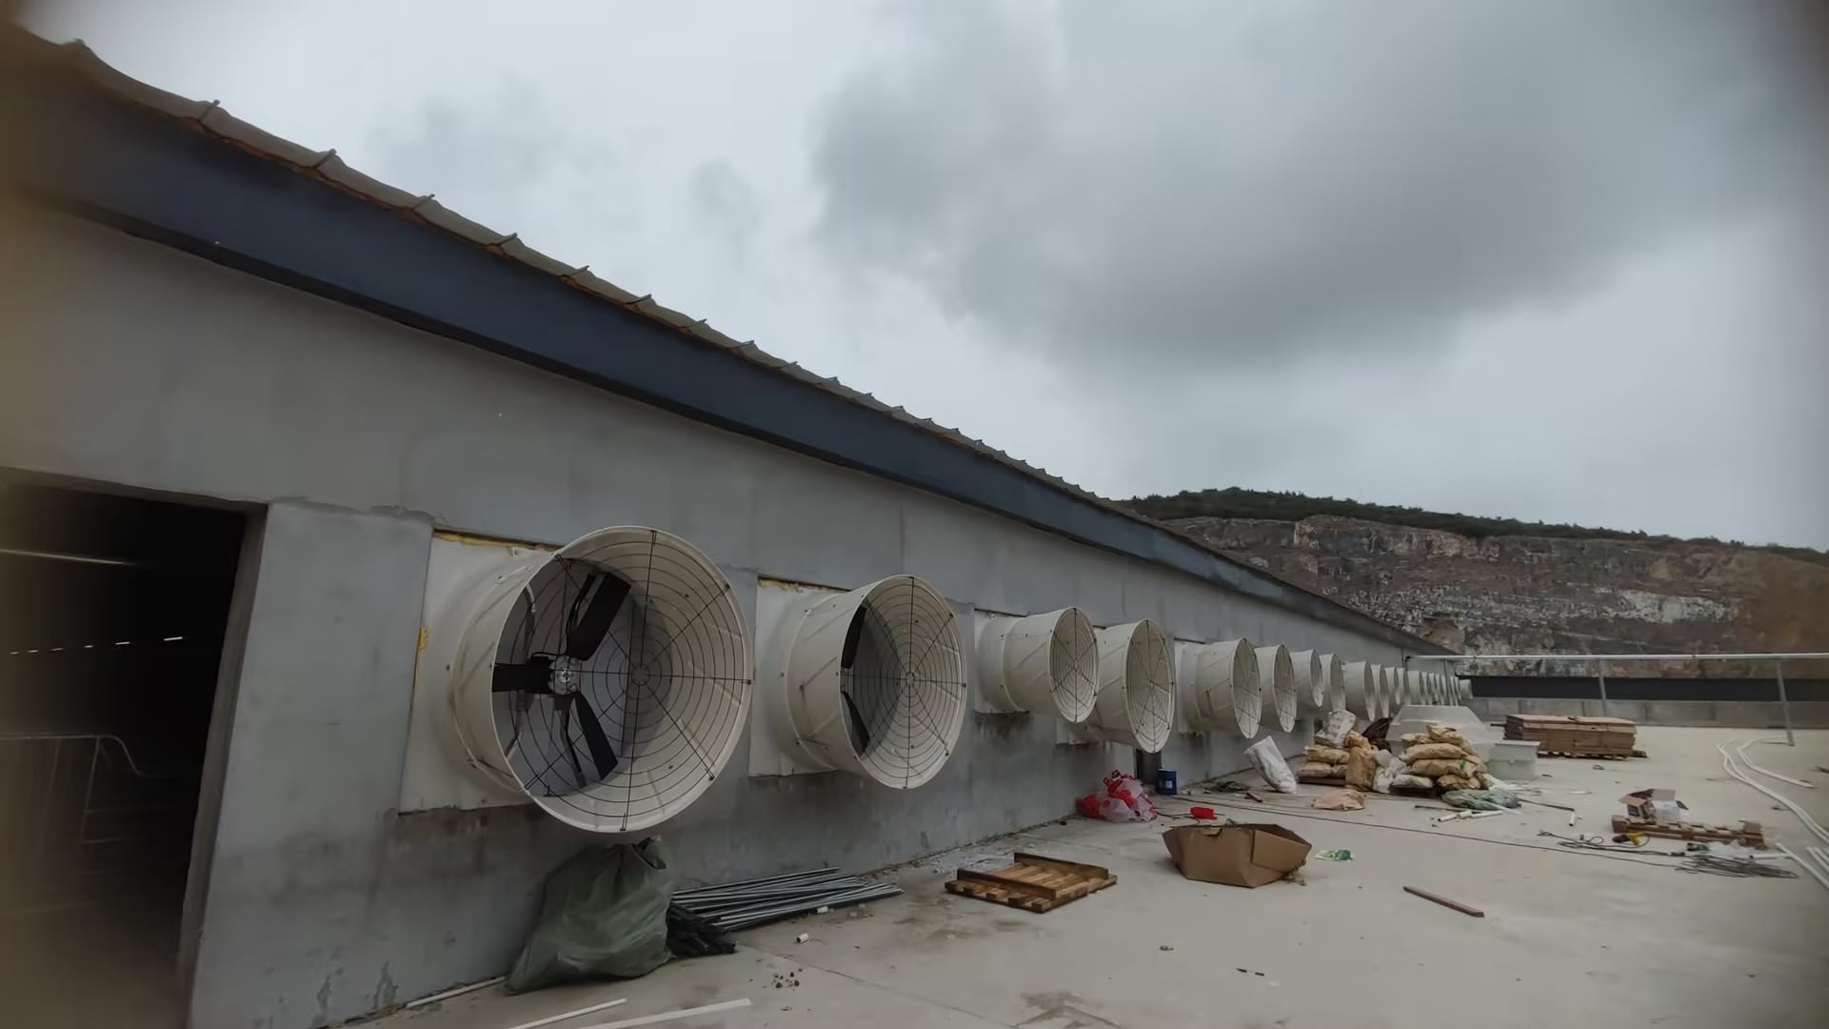
Besides the main equipment, the project photos also show supporting elements that are important for everyday farm use, including sidewall construction, ventilation fans and drinker positions.

Practical Observations from the Photos

  • Slatted flooring is used in several animal areas for routine manure management.
  • Stainless steel bowl drinkers are installed in pen lines for water supply.
  • Multiple sidewall fans are visible for ventilation support.
  • The translucent sidewall panel arrangement helps with enclosure and daylight use.
Project Videos

Video Records from the Site

The following videos are included to help visitors review the project from different angles. They are presented as direct visual references rather than promotional exaggeration.

Video Content Included

  • Overall project video
  • European nursery pen video
  • Fattening pen video
  • Weighing feed silo video

Overall Project Tour

A general project view for reviewing the site condition, building arrangement and installed systems.

European Nursery Pen

Video view of the nursery pen area, showing practical installation and internal layout.

Fattening Pen

Video record of the fattening pen area and general pen structure.

Weighing Feed Silo

Video showing the weighing feed silo and the discharge / weighing structure.

Why This Matters

Configuration That Matches Real Farm Operation

For a breeding farm project, housing equipment and feeding equipment should work together in a practical way. This project shows that the installation is not limited to a single item but combines several linked parts of the farm workflow.

Key Practical Points

  • Different housing areas are arranged for different categories of pigs.
  • Feed storage, feed transfer and feed access are all visible in the provided materials.
  • Ventilation and water supply components are installed as necessary supporting systems.
  • The actual configuration should still be confirmed according to building layout, climate and farm management plan.
FAQ

Frequently Asked Questions

What is the project scale of this pig farm case?

This page introduces a pig farm project in the Philippines with a stated scale of 3,600 sows.

What are the main equipment items shown on this page?

The main equipment scope includes a European nursery pen system, stainless steel feed troughs, fattening pens, boar stalls, a boar house, a combined gestation stall and large-pen concept, a screw auger feeding system and a weighing feed silo.

What is the size of the boar stall in this project?

According to the supplied requirement, the boar stall size is 80 cm in width and 110 cm in height.

Does the page include real project photos and videos?

Yes. The page is built around the provided project photos and four supplied videos, including the overall project, nursery pen, fattening pen and weighing feed silo videos.

Are the supporting systems also important in this project?

Yes. In addition to the main housing and feeding equipment, the photos show supporting systems such as sidewall structure, ventilation fans and stainless steel bowl drinkers, which are all important for routine farm operation.
Is the combined stall and large pen layout fixed for every project?

No. The combined use of individual stalls and larger pen areas should be adjusted according to the farm’s breeding workflow, building size, management method and customer preference.

Can the exact equipment specification be customized for a new project?

Yes. Final specification, quantity and layout should be confirmed according to the actual project conditions, including farm scale, climate, building dimensions, feed plan and management targets.

Why does this page avoid exaggerated performance claims?

The intention of this page is to stay close to the visible installation condition and the provided project scope, so the content focuses on practical explanation instead of unsupported numerical claims.

Prev

None

ALL

Nigeria 20,000 Layer Chicken Project

Next
Recommended Products

Get a Free Quote

Our representative will contact you soon.
Email
Mobile/WhatsApp
Name
Company Name
Message
0/1000